
Search results for "Silver lake" in Home Design Ideas

 BRIBURN – Architecture for Life
Urban four story home with harbor views
Inspiration for a mid-sized transitional u-shaped medium tone wood floor kitchen remodel in Portland Maine with an undermount sink, glass-front cabinets, gray cabinets, granite countertops, granite backsplash, stainless steel appliances, an island and gray countertops
Inspiration for a mid-sized transitional u-shaped medium tone wood floor kitchen remodel in Portland Maine with an undermount sink, glass-front cabinets, gray cabinets, granite countertops, granite backsplash, stainless steel appliances, an island and gray countertops

 Alair Homes - Salt Lake
Example of a large arts and crafts gray two-story mixed siding exterior home design in Salt Lake City

 b^LUX Design Build, Inc.
Modern Industrial Remodel + Addition to a hillside residence that had not been touched for 30+ years.
The focus was to re-organize the tightly compartmentalized rooms, opening the spaces to a natural flow of circulation, and blur the interior/exterior boundaries.
The home is completely custom from the large steel offset-pivot doors / windows, frameless glass openings, built-in furnitures, fixtures, industrial finishes and even the hardwares / handles throughout! It was designed to stand on its own through the test of time, like a painting or custom hot rod, a pure expression of creativity while keeping in tune with the functions of a working family home.
Find the right local pro for your project

 Northport Flooring America
Inspiration for a mid-sized transitional medium tone wood floor and brown floor dining room remodel in Cleveland with beige walls and no fireplace

 Modern Nest
This master bath has takes its inspiration from industrial design. The trim around the windows and doors is cor-ten steel that will form a rusty patina over time.
The vanity is covered in wood grain veneer that has streaks of teal blue in it and the tile used in the shower resembles petrified wood.

 Regenesis Ecological Design
Clematis armandii 'Evergreen Clematis' (foreground) arches over a custom-built cedar arbor, modeled to accentuate the home's Craftsman-style architecture. Welded mild-steel panel fills create a scaffold for Akebia quinata 'Five-leaf Akebia Vine' (background), lending seasonal privacy and afternoon shade along this narrow sideyard access walkway.

 AGS Stainless, Inc.
Example of a mid-sized minimalist formal and loft-style medium tone wood floor and brown floor living room design with gray walls, a standard fireplace, a tile fireplace and no tv

Sponsored
Plain City, OH

The Creative Kitchen Company
Columbus Area Kitchen Remodeling and Refacing Professional
 Northport Flooring America
Staircase - mid-sized transitional wooden straight metal railing staircase idea in Cleveland with painted risers

 Winston Brown Remodeling
Newly added bright attic bathroom space.
Alcove shower - large rustic kids' white tile and marble tile gray floor and ceramic tile alcove shower idea with recessed-panel cabinets, white cabinets, a two-piece toilet, gray walls, an undermount sink, quartz countertops and a hinged shower door
Alcove shower - large rustic kids' white tile and marble tile gray floor and ceramic tile alcove shower idea with recessed-panel cabinets, white cabinets, a two-piece toilet, gray walls, an undermount sink, quartz countertops and a hinged shower door
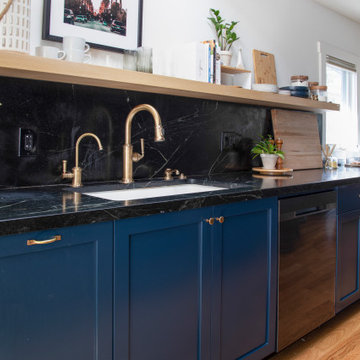
 Luxe Remodel
Inspiration for a mid-sized transitional galley medium tone wood floor, brown floor and vaulted ceiling eat-in kitchen remodel in Los Angeles with an undermount sink, beaded inset cabinets, blue cabinets, marble countertops, black backsplash, marble backsplash, stainless steel appliances, no island and black countertops
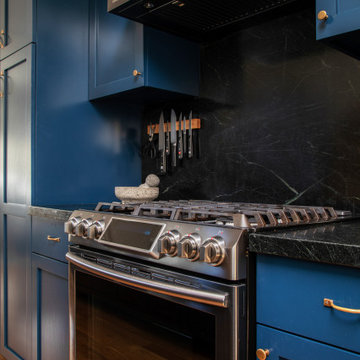 Luxe Remodel
Inspiration for a mid-sized transitional galley medium tone wood floor, brown floor and vaulted ceiling eat-in kitchen remodel in Los Angeles with an undermount sink, beaded inset cabinets, blue cabinets, marble countertops, black backsplash, marble backsplash, stainless steel appliances, no island and black countertops

 Alair Homes Aurora Newmarket
Guest bedroom with a view of the lake. Simple and stunning!
Inspiration for a large country guest light wood floor and brown floor bedroom remodel in Toronto with gray walls
Inspiration for a large country guest light wood floor and brown floor bedroom remodel in Toronto with gray walls

 JL Interiors
This use to be a closed in kitchen separated by walls, The client is a cook and wanted a open concept kitchen with plenty of light! With ample of room to prep this is the perfect renovation on a budget. We accented with natural elements with the faux ceiling beams, walnut kitchen cabinet pulls, live edge counter stools and concrete pendants. Soft design with a huge impact! Who wouldn't want to cook in this kitchen with natural lighting?
JL Interiors is a LA-based creative/diverse firm that specializes in residential interiors. JL Interiors empowers homeowners to design their dream home that they can be proud of! The design isn’t just about making things beautiful; it’s also about making things work beautifully. Contact us for a free consultation Hello@JLinteriors.design _ 310.390.6849_ www.JLinteriors.design



 Black Lacquer Design
Eat-in kitchen - small contemporary l-shaped concrete floor and gray floor eat-in kitchen idea in Los Angeles with an undermount sink, flat-panel cabinets, blue cabinets, quartzite countertops, gray backsplash, stone slab backsplash, stainless steel appliances, an island and gray countertops


 Pearl Remodeling
Alcove bathtub - small traditional white tile and subway tile porcelain tile and multicolored floor alcove bathtub idea in Los Angeles with flat-panel cabinets, white cabinets, a two-piece toilet, white walls, an integrated sink, solid surface countertops and white countertops

 Wendy Lee Williams
Ethan Allen fairfax chair in cof fabric with cream painted finish, Five leg silver table, Bennett roll arm sectional in leather.
Living room - traditional open concept light wood floor living room idea in Milwaukee with a standard fireplace, a stone fireplace and a media wall
Living room - traditional open concept light wood floor living room idea in Milwaukee with a standard fireplace, a stone fireplace and a media wall

Sponsored
Fredericksburg, OH

High Point Cabinets
Columbus' Experienced Custom Cabinet Builder | 4x Best of Houzz Winner

 Built Custom Homes, LLC
Rick Mattson Photography
Inspiration for a coastal entryway remodel in Orange County
Inspiration for a coastal entryway remodel in Orange County

 Cutri Construction
Guest bedroom with customized coffered ceiling,
Mid-sized transitional guest dark wood floor bedroom photo in New York with gray walls and no fireplace
Mid-sized transitional guest dark wood floor bedroom photo in New York with gray walls and no fireplace

 Tindall Architecture Workshop
Photo by Firewater Photography. Designed during previous position as Residential Studio Director and Project Architect at LS3P Associates Ltd.
Inspiration for a large rustic open concept dark wood floor living room remodel with beige walls, a two-sided fireplace and a stone fireplace
Inspiration for a large rustic open concept dark wood floor living room remodel with beige walls, a two-sided fireplace and a stone fireplace
147