
Search results for "Silver lake" in Home Design Ideas


 Dan Nelson, Designs Northwest Architects
View from road. Photography by Lucas Henning.
Mid-sized minimalist gray two-story metal house exterior photo in Seattle with a shed roof and a metal roof
Mid-sized minimalist gray two-story metal house exterior photo in Seattle with a shed roof and a metal roof

 b^LUX Design Build, Inc.
Detailing of building's large format steel framed custom windows types : vertical facade, corner sitting and slot beyond.
Large contemporary gray three-story mixed siding house exterior idea in Los Angeles
Large contemporary gray three-story mixed siding house exterior idea in Los Angeles
Find the right local pro for your project
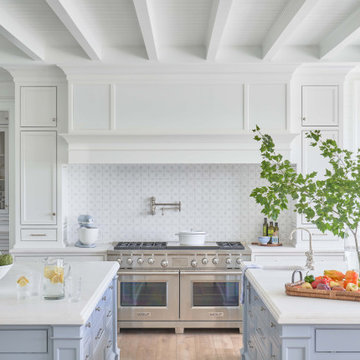
 Kingswood Custom Homes
Kitchen pantry - coastal medium tone wood floor, brown floor and shiplap ceiling kitchen pantry idea in Charlotte with a farmhouse sink, beaded inset cabinets, white cabinets, marble countertops, white backsplash, marble backsplash, stainless steel appliances, two islands and white countertops
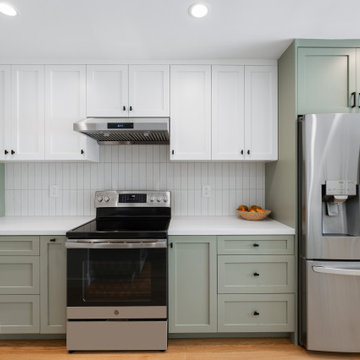
 Create Construction
The kitchen was transformed into a more functional and inviting space by creating a galley layout with an L-shaped corner, which seamlessly connects it to the dining area. Custom shaker cabinets in a serene sage green set the tone, complemented by the 1001 Riverlet countertops, featuring off-white hues with delicate amber veins and a honed finish to enhance the kitchen's luminosity. The backsplash, made of Clara matte porcelain tiles installed vertically, adds understated elegance. A touch of warmth and nature is introduced through solid white oak L-shaped shelves.

 Luxe Remodel
Example of a mid-sized transitional galley medium tone wood floor, brown floor and vaulted ceiling eat-in kitchen design in Los Angeles with an undermount sink, beaded inset cabinets, blue cabinets, marble countertops, black backsplash, marble backsplash, stainless steel appliances, no island and black countertops
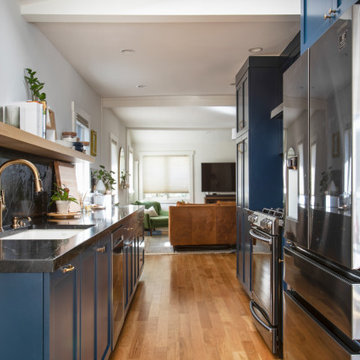 Luxe Remodel
Eat-in kitchen - mid-sized transitional galley medium tone wood floor, brown floor and vaulted ceiling eat-in kitchen idea in Los Angeles with an undermount sink, beaded inset cabinets, blue cabinets, marble countertops, black backsplash, marble backsplash, stainless steel appliances, no island and black countertops


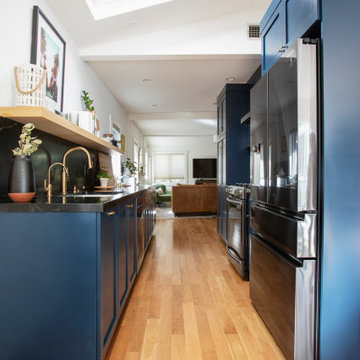 Luxe Remodel
Mid-sized transitional galley medium tone wood floor, brown floor and vaulted ceiling eat-in kitchen photo in Los Angeles with an undermount sink, beaded inset cabinets, blue cabinets, marble countertops, black backsplash, marble backsplash, stainless steel appliances, no island and black countertops

 Modern Nest
This master bath has takes its inspiration from industrial design. The trim around the windows and doors is cor-ten steel that will form a rusty patina over time.
The vanity is covered in wood grain veneer that has streaks of teal blue in it and the tile used in the shower resembles petrified wood.

 Northport Flooring America
Mid-sized trendy wooden straight metal railing staircase photo in Cleveland with painted risers

 Ground Up Builders
A beautiful full kitchen remodel and prefect addition to any home.
The Floors, Cabinets, Counters, and Island were all custom built by the team at Ground up Builders.
 Create Construction
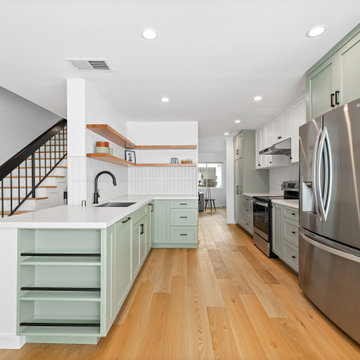
The kitchen was transformed into a more functional and inviting space by creating a galley layout with an L-shaped corner, which seamlessly connects it to the dining area. Custom shaker cabinets in a serene sage green set the tone, complemented by the 1001 Riverlet countertops, featuring off-white hues with delicate amber veins and a honed finish to enhance the kitchen's luminosity. The backsplash, made of Clara matte porcelain tiles installed vertically, adds understated elegance. A touch of warmth and nature is introduced through solid white oak L-shaped shelves.

 Innotech Windows + Doors
Private Residence in Lake Country, British Columbia | Innotech Windows Canada, Inc.
Contemporary gray two-story stucco flat roof idea in Vancouver
Contemporary gray two-story stucco flat roof idea in Vancouver

Sponsored
Columbus, OH

Wannemacher Interiors
Customized Award-Winning Interior Design Solutions in Franklin Cnty OH
 Luxe Remodel
Inspiration for a mid-sized transitional galley medium tone wood floor, brown floor and vaulted ceiling eat-in kitchen remodel in Los Angeles with an undermount sink, beaded inset cabinets, blue cabinets, marble countertops, black backsplash, marble backsplash, stainless steel appliances, no island and black countertops

 Ediss Construction, Inc.
This was a kitchen remodel for a couple who purchased this home and wanted to renovate their kitchen before moving in. We completed the project on time and on budget. Modern white shaker wood doors.

 PlaidFox Studio
Example of a mid-sized beach style open concept light wood floor and brown floor living room library design in Vancouver with blue walls, a standard fireplace, a brick fireplace and no tv
 Luxe Remodel
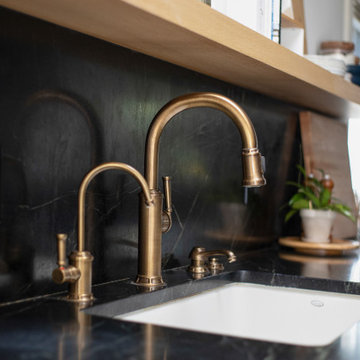
Example of a mid-sized transitional galley medium tone wood floor, brown floor and vaulted ceiling eat-in kitchen design in Los Angeles with an undermount sink, beaded inset cabinets, blue cabinets, marble countertops, black backsplash, marble backsplash, stainless steel appliances, no island and black countertops


 Groskopf Construction, Inc
Photography by Rathbun Photography LLC
Example of a mid-sized trendy master gray tile and porcelain tile porcelain tile and gray floor freestanding bathtub design in Milwaukee with flat-panel cabinets, medium tone wood cabinets, multicolored walls, an undermount sink, quartz countertops and white countertops
Example of a mid-sized trendy master gray tile and porcelain tile porcelain tile and gray floor freestanding bathtub design in Milwaukee with flat-panel cabinets, medium tone wood cabinets, multicolored walls, an undermount sink, quartz countertops and white countertops
 Create Construction
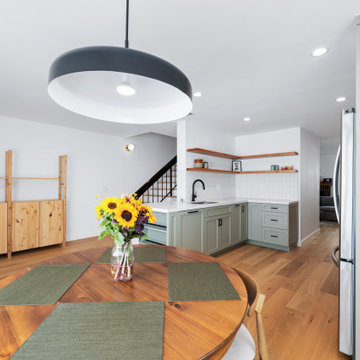
The kitchen was transformed into a more functional and inviting space by creating a galley layout with an L-shaped corner, which seamlessly connects it to the dining area. Custom shaker cabinets in a serene sage green set the tone, complemented by the 1001 Riverlet countertops, featuring off-white hues with delicate amber veins and a honed finish to enhance the kitchen's luminosity. The backsplash, made of Clara matte porcelain tiles installed vertically, adds understated elegance. A touch of warmth and nature is introduced through solid white oak L-shaped shelves.
 Create Construction
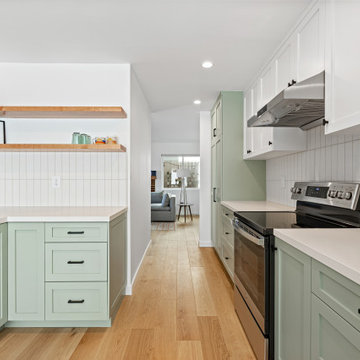
The kitchen was transformed into a more functional and inviting space by creating a galley layout with an L-shaped corner, which seamlessly connects it to the dining area. Custom shaker cabinets in a serene sage green set the tone, complemented by the 1001 Riverlet countertops, featuring off-white hues with delicate amber veins and a honed finish to enhance the kitchen's luminosity. The backsplash, made of Clara matte porcelain tiles installed vertically, adds understated elegance. A touch of warmth and nature is introduced through solid white oak L-shaped shelves.
150