
Search results for "Silver lake" in Home Design Ideas
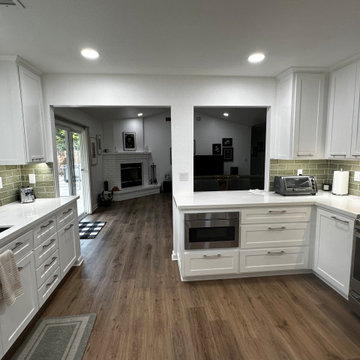
 ERIN KYLE design
The flow and function of this kitchen was completely reimagined down to trading a doorway with a pass-thru for better circulation between the living room. The boxed window sill was dropped to counter level to add to the spaciousness of the new counters and provides display space for vintage silver. Custom / customized storage throughout. The clean palette and sleek horizontal pulls add another thoughtful touch.
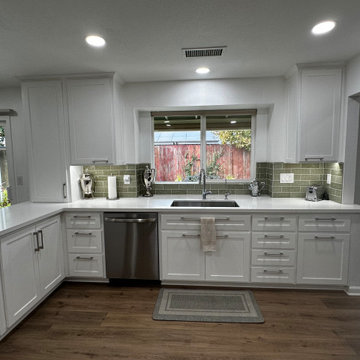 ERIN KYLE design
The flow and function of this kitchen was completely reimagined down to trading a doorway with a pass-thru for better circulation between the living room. The boxed window sill was dropped to counter level to add to the spaciousness of the new counters and provides display space for vintage silver. Custom / customized storage throughout. The clean palette and sleek horizontal pulls add another thoughtful touch.

 Ground Up Builders
A beautiful full kitchen remodel and prefect addition to any home.
The Floors, Cabinets, Counters, and Island were all custom built by the team at Ground up Builders.
Find the right local pro for your project
 Ground Up Builders
A beautiful full kitchen remodel and prefect addition to any home.
The Floors, Cabinets, Counters, and Island were all custom built by the team at Ground up Builders.
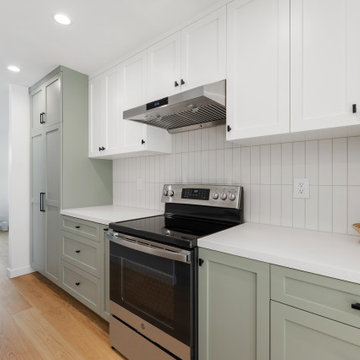
 Create Construction
The kitchen was transformed into a more functional and inviting space by creating a galley layout with an L-shaped corner, which seamlessly connects it to the dining area. Custom shaker cabinets in a serene sage green set the tone, complemented by the 1001 Riverlet countertops, featuring off-white hues with delicate amber veins and a honed finish to enhance the kitchen's luminosity. The backsplash, made of Clara matte porcelain tiles installed vertically, adds understated elegance. A touch of warmth and nature is introduced through solid white oak L-shaped shelves.


 Winston Brown Remodeling
Master suite with luxurious soaking tub, double vanity, quartz counter tops, sliding barn door with mirror, and ship lap accent wall
Freestanding bathtub - large traditional master white tile and marble tile marble floor and gray floor freestanding bathtub idea with recessed-panel cabinets, white cabinets, a two-piece toilet, gray walls, an undermount sink and quartz countertops
Freestanding bathtub - large traditional master white tile and marble tile marble floor and gray floor freestanding bathtub idea with recessed-panel cabinets, white cabinets, a two-piece toilet, gray walls, an undermount sink and quartz countertops

Sponsored
Fredericksburg, OH

High Point Cabinets
Columbus' Experienced Custom Cabinet Builder | 4x Best of Houzz Winner

 Creative Homes
Example of a mid-sized trendy master carpeted bedroom design in Minneapolis with gray walls

 Don Julian Builders
Example of a large trendy porcelain tile kitchen/dining room combo design in Kansas City with gray walls and no fireplace

 Breathing Room Design
Example of a mid-sized transitional guest carpeted bedroom design in Los Angeles with pink walls and no fireplace
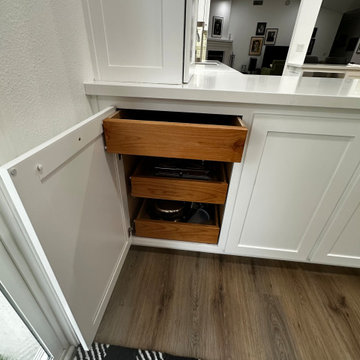 ERIN KYLE design
The flow and function of this kitchen was completely reimagined down to trading a doorway with a pass-thru for better circulation between the living room. The boxed window sill was dropped to counter level to add to the spaciousness of the new counters and provides display space for vintage silver. Custom / customized storage throughout. The clean palette and sleek horizontal pulls add another thoughtful touch.
 ERIN KYLE design
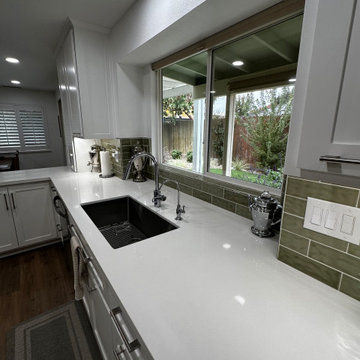
The flow and function of this kitchen was completely reimagined down to trading a doorway with a pass-thru for better circulation between the living room. The boxed window sill was dropped to counter level to add to the spaciousness of the new counters and provides display space for vintage silver. Custom / customized storage throughout. The clean palette and sleek horizontal pulls add another thoughtful touch.
 ERIN KYLE design
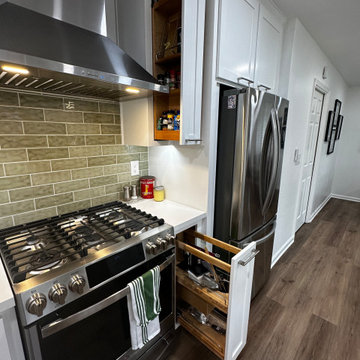
The flow and function of this kitchen was completely reimagined down to trading a doorway with a pass-thru for better circulation between the living room. The boxed window sill was dropped to counter level to add to the spaciousness of the new counters and provides display space for vintage silver. Custom / customized storage throughout. The clean palette and sleek horizontal pulls add another thoughtful touch.

Sponsored
Columbus, OH

Wannemacher Interiors
Customized Award-Winning Interior Design Solutions in Franklin Cnty OH
 ERIN KYLE design
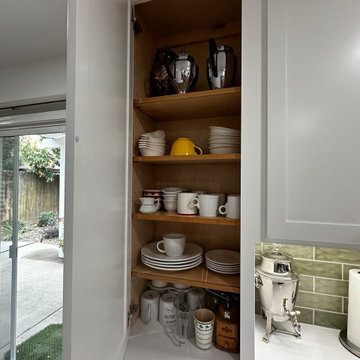
The flow and function of this kitchen was completely reimagined down to trading a doorway with a pass-thru for better circulation between the living room. The boxed window sill was dropped to counter level to add to the spaciousness of the new counters and provides display space for vintage silver. Custom / customized storage throughout. The clean palette and sleek horizontal pulls add another thoughtful touch.
 ERIN KYLE design
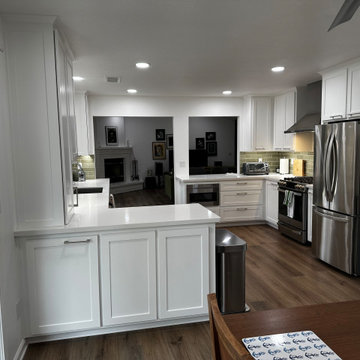
The flow and function of this kitchen was completely reimagined down to trading a doorway with a pass-thru for better circulation between the living room. The boxed window sill was dropped to counter level to add to the spaciousness of the new counters and provides display space for vintage silver. Custom / customized storage throughout. The clean palette and sleek horizontal pulls add another thoughtful touch.
 ERIN KYLE design
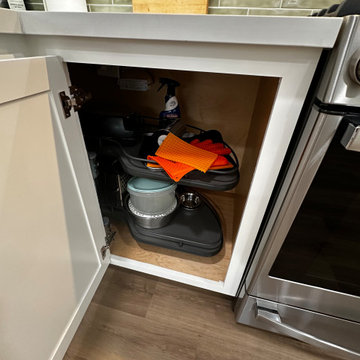
The flow and function of this kitchen was completely reimagined down to trading a doorway with a pass-thru for better circulation between the living room. The boxed window sill was dropped to counter level to add to the spaciousness of the new counters and provides display space for vintage silver. Custom / customized storage throughout. The clean palette and sleek horizontal pulls add another thoughtful touch.
 ERIN KYLE design
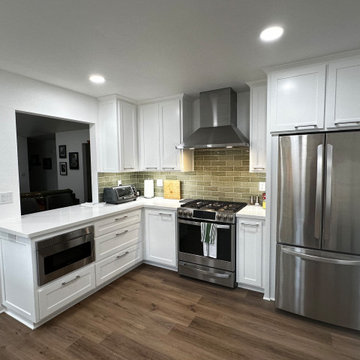
The flow and function of this kitchen was completely reimagined down to trading a doorway with a pass-thru for better circulation between the living room. The boxed window sill was dropped to counter level to add to the spaciousness of the new counters and provides display space for vintage silver. Custom / customized storage throughout. The clean palette and sleek horizontal pulls add another thoughtful touch.



 COLAO & PETER Luxury Outdoor Living
Silver lake ashlar strip building stone fireplace with wood mantle.
Living room - rustic living room idea in DC Metro with a standard fireplace and a stone fireplace
Living room - rustic living room idea in DC Metro with a standard fireplace and a stone fireplace
 ERIN KYLE design
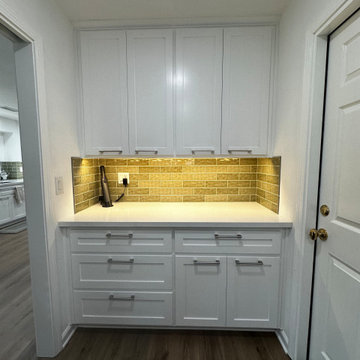
The flow and function of this kitchen was completely reimagined down to trading a doorway with a pass-thru for better circulation between the living room. The boxed window sill was dropped to counter level to add to the spaciousness of the new counters and provides display space for vintage silver. Custom / customized storage throughout. The clean palette and sleek horizontal pulls add another thoughtful touch.
 Luxe Remodel
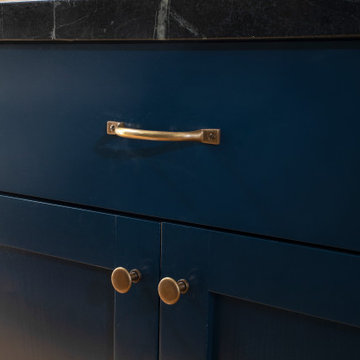
Eat-in kitchen - mid-sized transitional galley medium tone wood floor, brown floor and vaulted ceiling eat-in kitchen idea in Los Angeles with an undermount sink, beaded inset cabinets, blue cabinets, marble countertops, black backsplash, marble backsplash, stainless steel appliances, no island and black countertops
151