
Search results for "Simpler" in Home Design Ideas
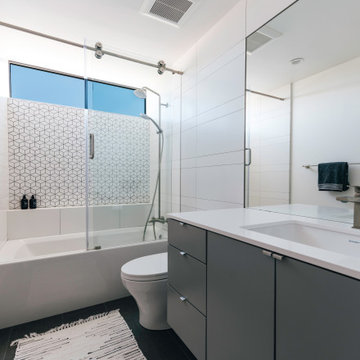
 Moss Yaw Design studio
Custom flat-panel cabinetry in dark grey contrasts the minimalist monochrome material palette, with white wall tile in various patterns and a barn-style shower enclosure

 Arizona Designs Kitchens and Baths
At Arizona Designs we have noticed an increase in requests for more contemporary designs for our kitchen and bath projects. The majority of our jobs are still transitional or traditional in design, but we have done more similar to this master bath project w/ clean lines and a simpler aesthetic. Is contemporary design part of your next project?
Jeff Volker

 Greenwich Redesign
Example of a large transitional formal and enclosed carpeted and gray floor living room design in New York with gray walls, no tv, a standard fireplace and a brick fireplace
Find the right local pro for your project

 Zehnder Homes
Large country galley medium tone wood floor and brown floor open concept kitchen photo in Minneapolis with a farmhouse sink, wood countertops, white backsplash, subway tile backsplash, an island, shaker cabinets, white cabinets and paneled appliances

 Mother Hubbard's Custom Cabinetry
Open concept kitchen - mid-sized transitional l-shaped medium tone wood floor and brown floor open concept kitchen idea with an undermount sink, recessed-panel cabinets, brown cabinets, quartz countertops, gray backsplash, glass tile backsplash, stainless steel appliances, an island and white countertops


 Leandra Fremont-Smith Interiors
Inspiration for a coastal u-shaped ceramic tile and gray floor kitchen remodel in Portland Maine with white cabinets, white backsplash, an island, stone slab backsplash, stainless steel appliances and white countertops

 Masonite
Instantly brighten any space with VistaGrande flush-glazed doors, featuring up to 18% more visible glass area. Available in fir or smooth texture with various glass and numerous grid options, this collection is perfect for front and patio applications.

 McCutcheon Construction Inc.
The floor plan of the upstairs was modified to create a spacious master bedroom in the rear to take advantage of the beautiful view. Alexander Jermyn Architecture, Robert Vente Photography.

 Nies Homes
Shane Organ Photo
Inspiration for a transitional l-shaped light wood floor and beige floor eat-in kitchen remodel in Wichita with an undermount sink, recessed-panel cabinets, white cabinets, white backsplash, stainless steel appliances, an island and white countertops
Inspiration for a transitional l-shaped light wood floor and beige floor eat-in kitchen remodel in Wichita with an undermount sink, recessed-panel cabinets, white cabinets, white backsplash, stainless steel appliances, an island and white countertops
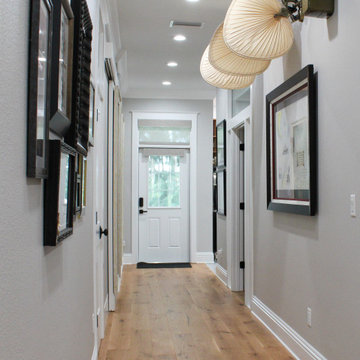
 Shorelines Design Group
As you drive up to this key west inspired home on over 3 acres of property on the water you feel a serene calmness as if you are going back in time. Rocking on the front porch with lemonade and listening to the trees move and waves crash creates the feeling of living in simpler times. Tropical landscape lines this 3900 sqft home.

 Drury Design
Fresh kitchen with updated materials for a clean, modern look with a few traditional details to complement the owner’s collections. Added cabinets and drawers Increased storage capacity. Increasing walkway space and opening space to the living room was a major goal.
Finally, changing the original double-sided rough stone fireplace walls resulted in a simpler, more streamlined look.
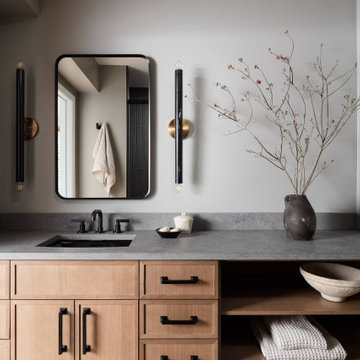
 Electra Construction
Inspiration for a transitional single-sink bathroom remodel in San Francisco with shaker cabinets, light wood cabinets, gray walls, an undermount sink, gray countertops and a built-in vanity

 Tomecek Studio Architecture
Raul Garcia
Example of a large trendy gray two-story wood exterior home design in Denver with a shed roof
Example of a large trendy gray two-story wood exterior home design in Denver with a shed roof

 Remark Studio
Patrick Brickman
Island style backyard rectangular pool photo in Charleston with decking
Island style backyard rectangular pool photo in Charleston with decking

 Rhinamic Workforce LLC.
Marty Ruona
Inspiration for a mid-sized timeless backyard concrete patio kitchen remodel in Austin with a pergola
Inspiration for a mid-sized timeless backyard concrete patio kitchen remodel in Austin with a pergola

Mid-sized transitional 3/4 porcelain tile bathroom photo in Toronto with medium tone wood cabinets, gray walls, an undermount sink, marble countertops and furniture-like cabinets


 Berneche2 Architecture PC
Addition and front entrance porch. Owner wanted a covered porch on the front of the house to enjoy the yard between the house and new garage. The owner also wanted interest in the roof line. We originally kept the roof simpler but in playing with the geometries ended up also saving more windows than we originally planned.
PGP Creative Photography

 Ali Reeve Design
Design by @alireevedesign // Photos by @christiantorresphoto // Styling by @alexmatafyd
Family room - transitional open concept medium tone wood floor family room idea in New York with white walls and a wall-mounted tv
Family room - transitional open concept medium tone wood floor family room idea in New York with white walls and a wall-mounted tv
83