
Search results for "Simpler" in Home Design Ideas

 Davis Home Pros
Inspiration for a mid-sized 1960s 3/4 blue tile and subway tile home design remodel in San Francisco with shaker cabinets, medium tone wood cabinets, a two-piece toilet, white walls, an undermount sink and quartz countertops

 C&S Homes LLC (C&S Renovations)
Inspiration for a large timeless backyard deck remodel in Seattle with no cover

 JMA (Jim Murphy and Associates)
Home built by JMA (Jim Murphy and Associates). Architecture design by Backen Gillam & Kroeger Architects. Interior design by Heidi Toll. Photo credit: Tim Maloney, Technical Imagery Studios. Considerable remodeling of an existing cabin resulted in this quaint cottage with design elements that recollect when times were slower and simpler. With new flooring in the kitchen installed, the existing wood floor in the parlor and hall was refinished to blend with the new.
Find the right local pro for your project

 Peak Builders LLC
Entry hall - mid-sized country medium tone wood floor entry hall idea in San Diego with gray walls and a white front door

 Cottage Fever Interior Design
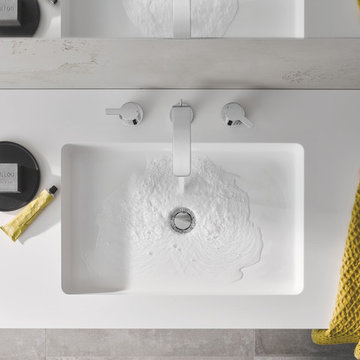
Double sinks and double mirrors means getting ready for work in the morning is simpler. Using Caesarstone as the countertop and backsplash gives a clean look.

 CalCoast Engineering & Design Group
Example of a mid-sized trendy single-wall light wood floor eat-in kitchen design in Los Angeles with an undermount sink, flat-panel cabinets, light wood cabinets, quartz countertops, beige backsplash, porcelain backsplash, stainless steel appliances and an island

 Paul N. Brow, Architect, LLC
Custom black granite box fountain with internal bubblers & lighting with radiating bands of gray beach pebbles, bluestone & brick borders with planting. The fountain is set in a blackstar gravel courtyard. The pool & pool pavilion are visible beyond.

 Brian Kashas
Compare this photo to the before in order to get a sense of how much the space was enlarged. When you're actually in the space, the difference is very dramatic.

 McKean Schor Construction
Mid-sized transitional mixed siding and stamped concrete blue front porch idea in Toronto with a shingle roof and a roof extension
 Alexander Design Group, Inc.
Spacecrafting
Inspiration for a country home design remodel in Minneapolis
Inspiration for a country home design remodel in Minneapolis




 Dawn Willis, Great Spaces Inc.
Evan White
Bathroom - small craftsman 3/4 ceramic tile bathroom idea in Boston with recessed-panel cabinets, white cabinets, a one-piece toilet, green walls and solid surface countertops
Bathroom - small craftsman 3/4 ceramic tile bathroom idea in Boston with recessed-panel cabinets, white cabinets, a one-piece toilet, green walls and solid surface countertops

 Cozy Interiors
Large mountain style l-shaped light wood floor and brown floor eat-in kitchen photo with shaker cabinets, medium tone wood cabinets, an island, a farmhouse sink, granite countertops, blue backsplash, porcelain backsplash and stainless steel appliances

 Viewrail
Glass railing is used to enhance this project’s indoor space. Clear glass panels highlight a beautiful Floating Staircase and a modern aesthetic. Surface mount posts anchor the railing without obstructing its clear lines, while steel clips hold the glass securely in place. The result is a minimal and sleek stairway.



 Tektive Design
Kristine Franson
Large arts and crafts gray one-story wood exterior home photo in San Francisco
Large arts and crafts gray one-story wood exterior home photo in San Francisco
87