
Search results for "Simpler" in Home Design Ideas

 User
Today’s Vintage Farmhouse by KCS Estates is the perfect pairing of the elegance of simpler times with the sophistication of today’s design sensibility.
Nestled in Homestead Valley this home, located at 411 Montford Ave Mill Valley CA, is 3,383 square feet with 4 bedrooms and 3.5 bathrooms. And features a great room with vaulted, open truss ceilings, chef’s kitchen, private master suite, office, spacious family room, and lawn area. All designed with a timeless grace that instantly feels like home. A natural oak Dutch door leads to the warm and inviting great room featuring vaulted open truss ceilings flanked by a white-washed grey brick fireplace and chef’s kitchen with an over sized island.
The Farmhouse’s sliding doors lead out to the generously sized upper porch with a steel fire pit ideal for casual outdoor living. And it provides expansive views of the natural beauty surrounding the house. An elegant master suite and private home office complete the main living level.
411 Montford Ave Mill Valley CA
Presented by Melissa Crawford

 Visbeen Architects
“Breezy Point” is a wonderful example of American craftsmanship. The cottage, with its quaint symmetry and use of authentic materials, is reminiscent of a simpler time. Offering ample outdoor living space, the home is designed to sit comfortably on the water. The main level is suited to family living, featuring sitting areas, open kitchen and dining rooms, and a luxurious master suite. The upper level boasts five guests bedrooms, with two more on the lower level plus space for entertaining.
Find the right local pro for your project
 Inspired Closets Vermont
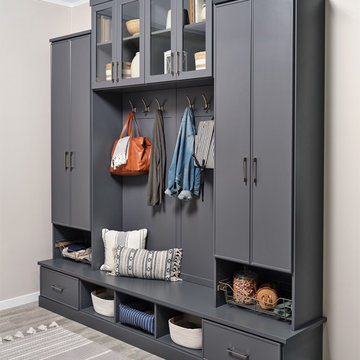
Smart, space-saving mudroom storage makes life simpler for you and your furry friends. ? Imagine:
✔️ Hooks for leashes
✔️ Drawers for treats & toys
✔️ Cubbies for food & gear
✔️ A cozy built-in bed
With this system, you can easily get out the door for doggy daycare or your daily walk. Head to our website for more ideas: https://www.inspiredclosets.com/loca.../burlington/entryway/

 Mark P. Finlay Architects, AIA
Photo Credit: Steven Brooke
Mid-sized elegant medium tone wood floor kitchen pantry photo in Charlotte with a drop-in sink, glass-front cabinets and yellow cabinets
Mid-sized elegant medium tone wood floor kitchen pantry photo in Charlotte with a drop-in sink, glass-front cabinets and yellow cabinets

 Studio 16 Architecture PLLC
The west street facing facade was designed to be simpler and more opaque than the rear.
Zbig Jedrus
Large minimalist white three-story stucco exterior home photo in New York
Large minimalist white three-story stucco exterior home photo in New York

 Chango
Interior Architecture, Interior Design, Art Curation, and Custom Millwork & Furniture Design by Chango & Co.
Construction by Siano Brothers Contracting
Photography by Jacob Snavely
See the full feature inside Good Housekeeping

 Staging Dallas
The kitchen needed some more significant updating. We accomplished this while staying in budget by painting only the vent hood and island (not pictured) to brighten the space up. We also replaced the ornate light fixtures with simpler ones that will appeal to more potential buyers. We then kept staging simple with a few accessories, and light colored barstools.

 Fallon Custom Homes & Renovations
Custom cabinets - stained wood - cherry wood - modern
Home office - LED strip lighting - wood desk - bookshelves -
Architect - The MZO Group / Photographer - Greg Premru
 Dave Fox Design Build Remodelers
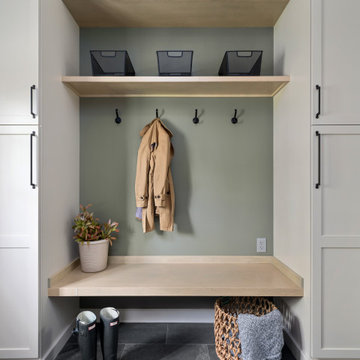
Mud Room, laundry room, Groveport, Dave Fox, Remodel, Design Build, gray tile floor, white countertops, open shelving, black hardware
Entryway - transitional entryway idea in Columbus
Entryway - transitional entryway idea in Columbus
 Audio Visual Integration, Inc.
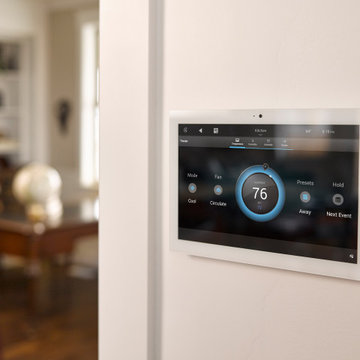
Whole-home automation makes life simpler. With Control4, we integrate lighting, audio, video, shades, climate, and security into one platform. Every detail can be personalized, giving homeowners effortless control of their environment.

 Charlie & Co. Design, Ltd
Photos by Spacecrafting Photography
Beach style medium tone wood floor and brown floor staircase photo in Minneapolis with white walls and a medium wood front door
Beach style medium tone wood floor and brown floor staircase photo in Minneapolis with white walls and a medium wood front door
 Meadowlark Design+Build
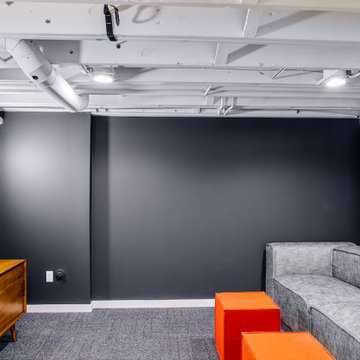
A basement remodel in a 1970's home is made simpler by keeping the ceiling open for easy access to mechanicals. Design and construction by Meadowlark Design + Build in Ann Arbor, Michigan. Professional photography by Sean Carter.
 Shorelines Design Group
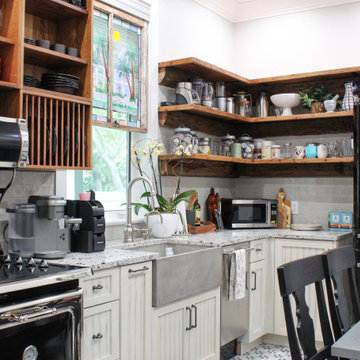
As you drive up to this key west inspired home on over 3 acres of property on the water you feel a serene calmness as if you are going back in time. Rocking on the front porch with lemonade and listening to the trees move and waves crash creates the feeling of living in simpler times. Tropical landscape lines this 3900 sqft home.

Family room - mid-sized transitional open concept medium tone wood floor family room idea in Minneapolis with gray walls, a standard fireplace, a tile fireplace and a wall-mounted tv

 GAP Custom Homes
Walls Could Talk
Inspiration for a large farmhouse concrete front porch remodel in Houston with an awning
Inspiration for a large farmhouse concrete front porch remodel in Houston with an awning


 Gonyea Custom Homes
Mudroom at the back of the house has a hook for every coat. Cubbies and spaces for shoes and gloves.
Photography by Spacecrafting
Mudroom - large transitional porcelain tile mudroom idea in Minneapolis with beige walls and a white front door
Mudroom - large transitional porcelain tile mudroom idea in Minneapolis with beige walls and a white front door

 Granite State Epoxy
A mudroom turns your garage into an inviting entryway by building a bench, shoe storage and coat storage - Tailored Living of Southern & Seacoast NH
Example of a mid-sized classic attached garage design in Boston
Example of a mid-sized classic attached garage design in Boston

 MyHome Renovation Experts
Complete Kitchen Renovation & Remodel
Example of a small trendy single-wall travertine floor eat-in kitchen design in New York with an undermount sink, flat-panel cabinets, dark wood cabinets, quartz countertops, blue backsplash, ceramic backsplash, stainless steel appliances and a peninsula
Example of a small trendy single-wall travertine floor eat-in kitchen design in New York with an undermount sink, flat-panel cabinets, dark wood cabinets, quartz countertops, blue backsplash, ceramic backsplash, stainless steel appliances and a peninsula
86