
Search results for "Simpler" in Home Design Ideas

 Veneta Cucine US
Oyster Pro is as an innovative evolution of Oyster and Oyster Decorativo, and comprises models with clean, essential lines that are designed to make our day-to-life simpler with enhanced functional features, while at the same time with eye-catching forms that reflect your refined tastes.
The ShellSystem aperture/closure mechanism is made even more practical by the use of an ergonomically-shaped profile which provides a safe, solid grip.

 Brooks and Falotico Associates, Inc.
Jeff McNamara Photography
Elegant brick floor mudroom photo in New York with beige walls and a white front door
Elegant brick floor mudroom photo in New York with beige walls and a white front door


Find the right local pro for your project

 BOWA
Fancy pediments over the doors leading from the foyer were replaced by simpler arched doorways with flat pediments above. Rift-cut white oak paneling with a limed finish warms the lower 10 feet of the foyer and is capped with a border constructed of fluted ebonized mahogany. A custom forged iron railing adds beautiful detail to the grand entrance.
© Bob Narod Photography and BOWA

 Outer Banks Cottage Renovations
Inspiration for a large coastal l-shaped vinyl floor and brown floor eat-in kitchen remodel with a double-bowl sink, shaker cabinets, white cabinets, quartz countertops, blue backsplash, glass tile backsplash, stainless steel appliances, an island and white countertops

 4D Design + Consulting
Large arts and crafts beige three-story mixed siding gable roof photo with a shingle roof

 Gorski Landscaping
Low mainteance with a touch of pink ton help illuminate Japanese lace leaf maple tree
Photo of a mid-sized modern drought-tolerant and full sun side yard stone retaining wall landscape in New York for spring.
Photo of a mid-sized modern drought-tolerant and full sun side yard stone retaining wall landscape in New York for spring.

 Classique Builders
Inspiration for a contemporary master bathroom remodel in Albuquerque with flat-panel cabinets, white walls, an undermount sink and white countertops


 Plain & Posh
This stunning home is a combination of the best of traditional styling with clean and modern design, creating a look that will be as fresh tomorrow as it is today. Traditional white painted cabinetry in the kitchen, combined with the slab backsplash, a simpler door style and crown moldings with straight lines add a sleek, non-fussy style. An architectural hood with polished brass accents and stainless steel appliances dress up this painted kitchen for upscale, contemporary appeal. The kitchen islands offers a notable color contrast with their rich, dark, gray finish.
The stunning bar area is the entertaining hub of the home. The second bar allows the homeowners an area for their guests to hang out and keeps them out of the main work zone.
The family room used to be shut off from the kitchen. Opening up the wall between the two rooms allows for the function of modern living. The room was full of built ins that were removed to give the clean esthetic the homeowners wanted. It was a joy to redesign the fireplace to give it the contemporary feel they longed for.
Their used to be a large angled wall in the kitchen (the wall the double oven and refrigerator are on) by straightening that out, the homeowners gained better function in the kitchen as well as allowing for the first floor laundry to now double as a much needed mudroom room as well.


 Teague Hunziker Photography
Teague Hunziker
Small southwest travertine floor powder room photo with furniture-like cabinets, dark wood cabinets, white walls, a drop-in sink, marble countertops and beige countertops
Small southwest travertine floor powder room photo with furniture-like cabinets, dark wood cabinets, white walls, a drop-in sink, marble countertops and beige countertops
 DesignARC
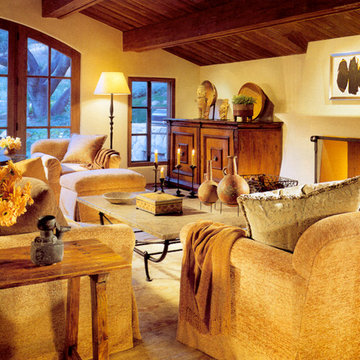
When the successful couple purchased the 1960s ranch house, which sat in the middle of 31 acres of unspoiled California countryside, they envisioned a retreat that would become the simpler, more tranquil version of their primary urban residence. Among other things, they were lured by the site’s unobstructed canyon views, the seemingly endless grove of old Oak trees, and what they described as the “profound sense of quiet.”
After taking the original house down to its basic frame, the house was rebuilt as a California Mission-style home. Adding a new wing for the Master Bedroom suite, as well as a new, separate structure for a guest dwelling, DesignARC was able to bring the couple's vision into being. The 3,700 square foot main house is carefully sited to open into a natural clearing, the interior spaces all share in the beauty of the glen, where exterior rooms and dining areas open to the sky--and where in the evening, according to the homeowners, “one can see every star.”

 JMA (Jim Murphy and Associates)
Home built by JMA (Jim Murphy and Associates). Architecture design by Backen Gillam & Kroeger Architects. Interior design by Heidi Toll. Photo credit: Tim Maloney, Technical Imagery Studios. Considerable remodeling of an existing cabin resulted in this quaint cottage with design elements that recollect when times were slower and simpler. With new flooring in the kitchen installed, the existing wood floor in the parlor and hall was refinished to blend with the new.

 KGA Studio Architects, PC
Inspiration for a timeless master gray tile porcelain tile freestanding bathtub remodel in Denver with shaker cabinets, dark wood cabinets, marble countertops and yellow walls

 Ginkgo Leaf Studio
The roofline of the house influenced the wedge-shaped patio and surrounding plant beds. Simpler plantings are used in the foreground bed to balance the elevated garden in the background.
Renn Kuhnen Photography

 Webb Builders, Inc.
Example of a transitional 3/4 multicolored floor bathroom design in San Francisco with shaker cabinets, gray cabinets, gray walls, an undermount sink and white countertops
 BOWA
Fancy pediments over the doors leading from the foyer were replaced by simpler arched doorways with flat pediments above. Rift-cut white oak paneling with a limed finish warms the lower 10 feet of the foyer and is capped with a border constructed of fluted ebonized mahogany. A custom forged iron railing adds beautiful detail to the grand entrance.© Bob Narod Photography and BOWA

 VPC Builders, LLC
Inspiration for a rustic master light wood floor bedroom remodel in Charlotte with beige walls and no fireplace

 Archevie Design
Brick "shed" with classic design. Houses garden equipment, husband escape with TV and fridge, heated, extra storage in attic,
Elegant garden shed photo in Denver
Elegant garden shed photo in Denver
88