
Search results for "Simpler" in Home Design Ideas

 Anderson Shirley Architects
The corner cooktop maximizes use of space in this compact, traditional kitchen. Hardwood flooring flows into the rest of the house, visually expanding the space.

 Visbeen Architects
“Breezy Point” is a wonderful example of American craftsmanship. The cottage, with its quaint symmetry and use of authentic materials, is reminiscent of a simpler time. Offering ample outdoor living space, the home is designed to sit comfortably on the water. The main level is suited to family living, featuring sitting areas, open kitchen and dining rooms, and a luxurious master suite. The upper level boasts five guests bedrooms, with two more on the lower level plus space for entertaining.

 Tradition Outdoor Living
, LLC. We are a builder offering custom patio covers, outdoor kitchens, fireplaces, pergolas, hardscapes, and much more. We are focused on bettering the homeowners outdoor living experience. Although we service the entire Houston area, we do most of our projects in Katy TX which is were we are located.
Find the right local pro for your project


 Folding Chair Design
Katie Merkle Photography
Inspiration for a country galley medium tone wood floor and brown floor kitchen remodel in Baltimore with shaker cabinets, white cabinets, white backsplash, subway tile backsplash, stainless steel appliances, an island and white countertops
Inspiration for a country galley medium tone wood floor and brown floor kitchen remodel in Baltimore with shaker cabinets, white cabinets, white backsplash, subway tile backsplash, stainless steel appliances, an island and white countertops

 JMA (Jim Murphy and Associates)
Home built by JMA (Jim Murphy and Associates). Architecture design by Backen Gillam & Kroeger Architects. Interior design by Heidi Toll. Photo credit: Tim Maloney, Technical Imagery Studios. Considerable remodeling of an existing cabin resulted in this quaint cottage with design elements that recollect when times were slower and simpler. With new flooring in the kitchen installed, the existing wood floor in the parlor and hall was refinished to blend with the new.

 Wood Visions, Inc
This simple, modern kitchen is great for entertaining and functionality for every day life.
Minimalist l-shaped dark wood floor eat-in kitchen photo in Calgary with an undermount sink, shaker cabinets, dark wood cabinets, quartz countertops, gray backsplash, mosaic tile backsplash, stainless steel appliances and an island
Minimalist l-shaped dark wood floor eat-in kitchen photo in Calgary with an undermount sink, shaker cabinets, dark wood cabinets, quartz countertops, gray backsplash, mosaic tile backsplash, stainless steel appliances and an island

 Veneta Cucine US
Oyster Pro is as an innovative evolution of Oyster and Oyster Decorativo, and comprises models with clean, essential lines that are designed to make our day-to-life simpler with enhanced functional features, while at the same time with eye-catching forms that reflect your refined tastes.
The ShellSystem aperture/closure mechanism is made even more practical by the use of an ergonomically-shaped profile which provides a safe, solid grip.

 Anthony M. Baldino Custom Homes LLC.
Inspiration for a large country enclosed dark wood floor and brown floor family room remodel in Bridgeport with white walls, a standard fireplace, a tile fireplace and no tv

 Lasley Brahaney Architecture + Construction
The side porch is designed as elaborately as the front but with simpler columns and a salvaged and rebuilt Dutch door painted red for a great contrast.

 L J Level Construction Inc.
Covered porch aftere enclosing.
This is an example of a mid-sized traditional screened-in back porch design in Minneapolis with decking and a roof extension.
This is an example of a mid-sized traditional screened-in back porch design in Minneapolis with decking and a roof extension.

 Johnston Architects
Ben Benschinder
Inspiration for a large industrial u-shaped concrete floor kitchen remodel in Seattle with an undermount sink, flat-panel cabinets, light wood cabinets, concrete countertops, stainless steel appliances and an island
Inspiration for a large industrial u-shaped concrete floor kitchen remodel in Seattle with an undermount sink, flat-panel cabinets, light wood cabinets, concrete countertops, stainless steel appliances and an island


 AS-Built Studio
The kitchen of the Ocean Retreat with its sweeping views.
Example of a trendy kitchen design in Seattle
Example of a trendy kitchen design in Seattle

 Leonard Unander Associates, Inc.
Example of a french country dark wood floor dining room design in Santa Barbara with beige walls and a standard fireplace
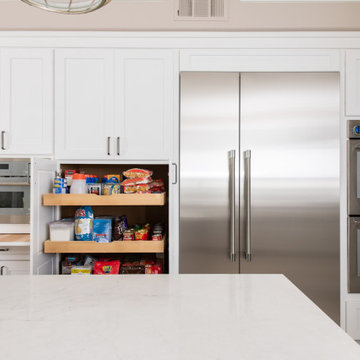
 Sea Pointe Design & Remodel
This kitchen was functionally designed to meet the needs of the clients and to make life simpler.
Inspiration for a mid-sized transitional u-shaped brown floor eat-in kitchen remodel in Orange County with a farmhouse sink, recessed-panel cabinets, white cabinets, quartz countertops, white backsplash, quartz backsplash, stainless steel appliances, an island and white countertops
Inspiration for a mid-sized transitional u-shaped brown floor eat-in kitchen remodel in Orange County with a farmhouse sink, recessed-panel cabinets, white cabinets, quartz countertops, white backsplash, quartz backsplash, stainless steel appliances, an island and white countertops
 Veneta Cucine US
Oyster Pro is as an innovative evolution of Oyster and Oyster Decorativo, and comprises models with clean, essential lines that are designed to make our day-to-life simpler with enhanced functional features, while at the same time with eye-catching forms that reflect your refined tastes.
The ShellSystem aperture/closure mechanism is made even more practical by the use of an ergonomically-shaped profile which provides a safe, solid grip.
 Veneta Cucine US
Oyster Pro is as an innovative evolution of Oyster and Oyster Decorativo, and comprises models with clean, essential lines that are designed to make our day-to-life simpler with enhanced functional features, while at the same time with eye-catching forms that reflect your refined tastes.
The ShellSystem aperture/closure mechanism is made even more practical by the use of an ergonomically-shaped profile which provides a safe, solid grip.

 Talmadge Construction, Inc.
An undermount sink is a stylish addition in any contemporary bathroom, but for this client, this style of sink was chosen because it makes clean up simpler and easier. Any water that splashes on the counter flows into the sunken sink. We also incorporated a green, natural stone countertop that plays off the green glass tiles used in the wainscoting throughout the bathroom.

 Ivy Street Design
Ainslie O'Neil
Inspiration for a contemporary backyard stone patio remodel in Denver
Inspiration for a contemporary backyard stone patio remodel in Denver
89