
Search results for "Sinking realization" in Home Design Ideas

 Metropolitan Cabinets & Countertops
Cabinets: Custom ShowHouse Collection Shaker Cabinets in Designer White
Countertops: Brooks Eco Pro Walnut (Island), Caesarstone Symphony Grey (Perimeter)
eric roth photography
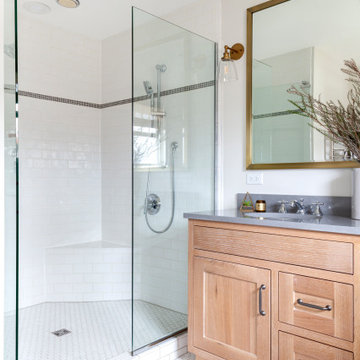
 TKS Design Group
This project is a good example of what can be done with a little refresh. Sometimes parts of your space work well and parts don’t, so a full gut and replace might not make sense. That was the case here.
After living with it for a decade or so realized they would really prefer two sinks in the vanity. Since there were two windows in the bathroom, we decided to eliminate the window to the left of the current vanity and replace with it with a longer run of cabinets.
The other window is to the right of the vanity let’s in beautiful morning light. The window we removed was a northern exposure and its location under an eave didn’t allow for much light, so it was the perfect solution!
In addition to the new vanity, we also changed out the countertop, added new mirrors and lighting, and changed out the tile floor to a larger hex with fewer grout lines. This adds a brighter more modern look while still maintaining the vintage feel of the room.
The shower was in great shape, so we left that as is except for swapping out the shower floor tile to match the main floor and adding a more updated decorative mosaic tile. We added a new toilet and for a bit of luxury a heated towel bar.
Designed by: Susan Klimala, CKD, CBD
Photography by: LOMA Studios
For more information on kitchen and bath design ideas go to: www.kitchenstudio-ge.com
Project Year: 2020
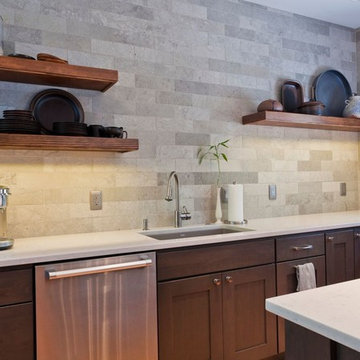
 Revealing Redesign
Sometimes when you need a new refrigerator, you just need a new refrigerator. BUT sometimes when you need a new refrigerator, you realize that there is a whole lot more that is out of whack that a new icebox isn't going to come close to fixing.
That is just where my clients were when they first called me.
They had shopped, they had had layouts developed by the kitchen designers at Home Depot, they had tried drawing up floor plans themselves…but even with the promise of all new everything in the kitchen, something still felt wrong. What could it be?
Their existing kitchen was put in by the builder when the house was built 15+ years ago. Using the room to cook felt frustrating, uninspiring--there was so much space, so why did it feel like it simply didn't work?
They were ready for something that had the wow factor, an amazing space for the three generations of their family that all live under one roof to hang out in, cook together and dine.
First, our renovation gave purpose to all of those square feet, and put lovely finishes in place (beautiful cabinets, rustic barn wood paneling, stunning limestone tile and quartz countertops) that elevated the feel and function of the room with excellent craftsmanship and quality.
In addition, we addressed how the kitchen related to the rooms around it. Expanding and moving the doorway to the kitchen and opening up sight lines between it and the adjacent rooms changed not only how the kitchen felt, but also made the whole downstairs feel more cohesive and welcoming.
Laura Kicey
Find the right local pro for your project
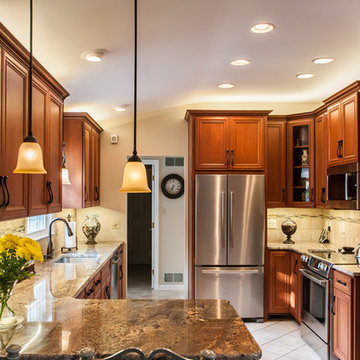
 O'Hanlon Kitchen & Bath
The cabinets we used in this warm and welcoming kitchen are our DeWils Millsboro Cherry line in Cinnamon. They paired beautifully with cream Granite counter tops in Bordeaux. A beautiful back splash with slate accents enhances the kitchen with special border detail at the stove. We also added under cabinet lights, above cabinet lighting, and replaced the window over sink completing this gorgeous kitchen.
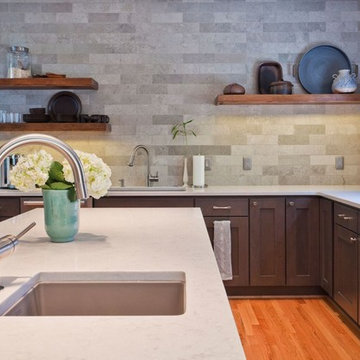 Revealing Redesign
Sometimes when you need a new refrigerator, you just need a new refrigerator. BUT sometimes when you need a new refrigerator, you realize that there is a whole lot more that is out of whack that a new icebox isn't going to come close to fixing.
That is just where my clients were when they first called me.
They had shopped, they had had layouts developed by the kitchen designers at Home Depot, they had tried drawing up floor plans themselves…but even with the promise of all new everything in the kitchen, something still felt wrong. What could it be?
Their existing kitchen was put in by the builder when the house was built 15+ years ago. Using the room to cook felt frustrating, uninspiring--there was so much space, so why did it feel like it simply didn't work?
They were ready for something that had the wow factor, an amazing space for the three generations of their family that all live under one roof to hang out in, cook together and dine.
First, our renovation gave purpose to all of those square feet, and put lovely finishes in place (beautiful cabinets, rustic barn wood paneling, stunning limestone tile and quartz countertops) that elevated the feel and function of the room with excellent craftsmanship and quality.
In addition, we addressed how the kitchen related to the rooms around it. Expanding and moving the doorway to the kitchen and opening up sight lines between it and the adjacent rooms changed not only how the kitchen felt, but also made the whole downstairs feel more cohesive and welcoming.
Laura Kicey
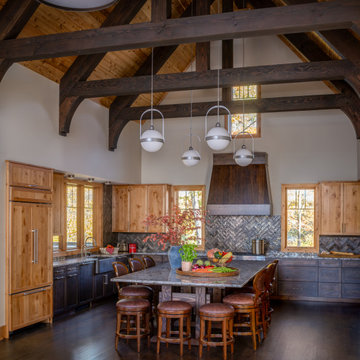
 LiLu Interiors
A family-friendly Wisconsin lake home designed for connection, comfort, and intentional living—rugged enough for outdoor days, refined enough for relaxed, memorable weekends together.
Soaring beams, warm wood cabinetry, and a massive granite island create a hardworking lake home kitchen made for market hauls, family meals, and weekends together.
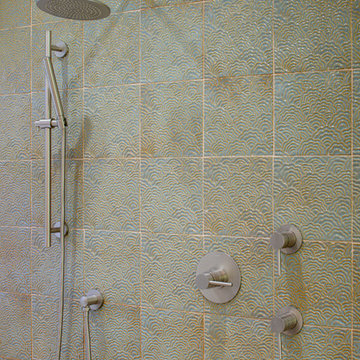
 Jennifer Gilmer Kitchen & Bath
Bethesda, Maryland Contemporary Master Bath
Design by #MeghanBrowne4JenniferGilmer
http://www.gilmerkitchens.com/
Photography by John Cole

Sponsored
Plain City, OH

Kuhns Contracting, Inc.
Central Ohio's Trusted Home Remodeler Specializing in Kitchens & Baths

 Steven Allen Designs, LLC
Independent Heights Design Build 2018 by Steven Allen Designs, LLC. Featuring Polished Concrete Floors, Custom Grey Cabinets, Stainless Steel Appliances, Quartz Countertops, Spray Foam Insulation and Transitional Design Elements.

 User
UserWhen a visual artist purchases a mass production home in one of Wilmington, NC’s developing neighborhoods, she quickly realizes that the builder’s standard house plans and amenity options lack the personality she craved. A chance visit to the Kitchen & Bath Design Studio showroom proves to be ‘love at first sight’ when a designer listens to the artist’s needs and immediately produces a tile sample that matches the artist’s vision. Can our designer achieve the client’s vision while respecting the production builder’s restrictions and architectural plans? Of course she can!
To satisfy the client’s wish list, the kitchen design required a larger island, more counter space, and semi-custom cabinetry. The client settled on Brazilian cherry-style flooring, her favorite of the builder-approved upgrades for flooring. Iridescent glass mosaic tile and multiple chandelier pendants brought in the “bling factor” at the top of the client’s list—she has penchant for “bright, shiny objects” and wanted her kitchen to reflect a Farmhouse Chic or Rustic Glam aesthetic. Left to her own devices, the client would have veered toward a more liberal, Liberace-esque application of bling, so the designer introduced a neutral color palette and warm, polished nickel finishes as a counterbalance to all of that sparkle and shine.
Working within the builder’s constraints, the designer made changes to the kitchen’s layout to increase island workspace and nearly double countertop space. The client had to go with an entry-level builder-approved refrigerator available in only one fridge counter depth size. So the designer moved the pantry location, situating it behind the refrigerator and then recessed the refrigerator into the pantry to cheat the counter depth needed to flow seamlessly with the semi-custom cabinetry line. She also maximized drawers and upper cabinets to increase storage space, but did not take the upper cabinets to the ceiling to respect the home’s half crown molding details.
Chris Davis Photography
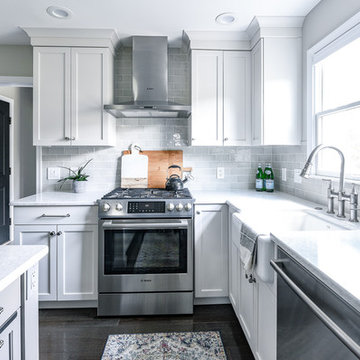
 Jarrett Design
This stylish family of four came to us yearning for added functionality with flair. The couple recently updated other areas of the home on their own quite beautifully, but realized they needed the help of professionals when it came to the kitchen and mudroom. The new kitchen plan enlarged the island with additional seating, eliminated soffits for extra storage and an updated look, and swapped out the desk for a message center with a hidden charging/drop area. A cozy banquette was designed for the eat-in area of the kitchen. Drawers below the bench add storage to this gathering spot.
Aesthetic elements with a soft industrial feel to compliment the new interiors were desired. Beautiful island detailing with tall brackets, panels and base molding in a lovely grey paint in contrast to the white perimeter create a focal point for the space. The homeowner sourced a fun light fixture to top off the island. This along with a stainless chimney hood and appliances add to the overall industrial appeal.
Grey cabinetry in the mudroom flows with the kitchen while adding cubbies and a bench with lockers above. A cabinetry surround for the washer and dryer integrates the built-ins in a space that works hard while looking pretty.

 Roomscapes, Inc.
Master bath for Houzz, just finished this year Wood Mode Brookhaven Cabinetry, Winter Haven Raised door style, Vintage Nordic White finish Crosswater tub Rohl Palladian Faucets Mont Blanc Quartzite counters Porcelain tile floor with marble waterjet panel at tub Kohler lavatory sinks
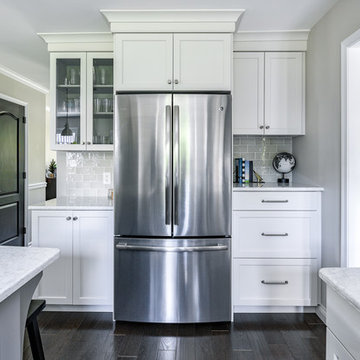 Jarrett Design
This stylish family of four came to us yearning for added functionality with flair. The couple recently updated other areas of the home on their own quite beautifully, but realized they needed the help of professionals when it came to the kitchen and mudroom. The new kitchen plan enlarged the island with additional seating, eliminated soffits for extra storage and an updated look, and swapped out the desk for a message center with a hidden charging/drop area. A cozy banquette was designed for the eat-in area of the kitchen. Drawers below the bench add storage to this gathering spot.
Aesthetic elements with a soft industrial feel to compliment the new interiors were desired. Beautiful island detailing with tall brackets, panels and base molding in a lovely grey paint in contrast to the white perimeter create a focal point for the space. The homeowner sourced a fun light fixture to top off the island. This along with a stainless chimney hood and appliances add to the overall industrial appeal.
Grey cabinetry in the mudroom flows with the kitchen while adding cubbies and a bench with lockers above. A cabinetry surround for the washer and dryer integrates the built-ins in a space that works hard while looking pretty.
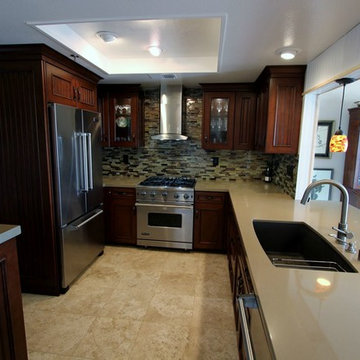
 APlus Interior Design & Remodeling
Peg and Randy had a wonderful experience working with APlus and were impressed with the incredible workmanship that went into the remodel. They started their journey looking at their options with stock cabinets and came to realize it wasn’t the best choice for them. A friend that was very happy with the remodel being completed at her home by APlus recommended they call to set up an appointment to meet with a designer. They met with Alex and loved his design ideas so they decided to hire APlus to remodel their kitchen. Peg and Randy were very pleased with the cost and were very surprised to find that a custom kitchen was well within their budget. When guest ask them how they came up with the design concept of the kitchen they praise Alex for coming up with such a gorgeous design. Many changes were made in the kitchen such as adding wonderful high end appliances and hiding the microwave from view. Prior to remodeling their kitchen they had such limited storage space in the kitchen that they resorted to using their garage to store items. This Lake Forest couple now has an amazing amount of hidden storage space with plenty of new space to spare. Now when they step into their kitchen they are in awe and disbelief that they finally have the kitchen of their dreams. http://www.apluskitchen.com/Orange-County-Lake-Forest-Complete-Kitchen-Remodel-Project76.html

Sponsored
Plain City, OH
Kuhns Contracting, Inc.
Central Ohio's Trusted Home Remodeler Specializing in Kitchens & Baths
 APlus Interior Design & Remodeling
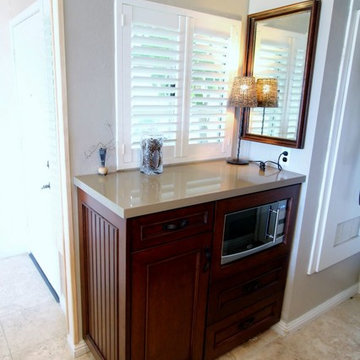
Peg and Randy had a wonderful experience working with APlus and were impressed with the incredible workmanship that went into the remodel. They started their journey looking at their options with stock cabinets and came to realize it wasn’t the best choice for them. A friend that was very happy with the remodel being completed at her home by APlus recommended they call to set up an appointment to meet with a designer. They met with Alex and loved his design ideas so they decided to hire APlus to remodel their kitchen. Peg and Randy were very pleased with the cost and were very surprised to find that a custom kitchen was well within their budget. When guest ask them how they came up with the design concept of the kitchen they praise Alex for coming up with such a gorgeous design. Many changes were made in the kitchen such as adding wonderful high end appliances and hiding the microwave from view. Prior to remodeling their kitchen they had such limited storage space in the kitchen that they resorted to using their garage to store items. This Lake Forest couple now has an amazing amount of hidden storage space with plenty of new space to spare. Now when they step into their kitchen they are in awe and disbelief that they finally have the kitchen of their dreams.
 APlus Interior Design & Remodeling
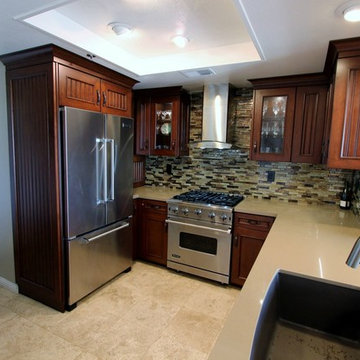
Peg and Randy had a wonderful experience working with APlus and were impressed with the incredible workmanship that went into the remodel. They started their journey looking at their options with stock cabinets and came to realize it wasn’t the best choice for them. A friend that was very happy with the remodel being completed at her home by APlus recommended they call to set up an appointment to meet with a designer. They met with Alex and loved his design ideas so they decided to hire APlus to remodel their kitchen. Peg and Randy were very pleased with the cost and were very surprised to find that a custom kitchen was well within their budget. When guest ask them how they came up with the design concept of the kitchen they praise Alex for coming up with such a gorgeous design. Many changes were made in the kitchen such as adding wonderful high end appliances and hiding the microwave from view. Prior to remodeling their kitchen they had such limited storage space in the kitchen that they resorted to using their garage to store items. This Lake Forest couple now has an amazing amount of hidden storage space with plenty of new space to spare. Now when they step into their kitchen they are in awe and disbelief that they finally have the kitchen of their dreams.
 Revealing Redesign
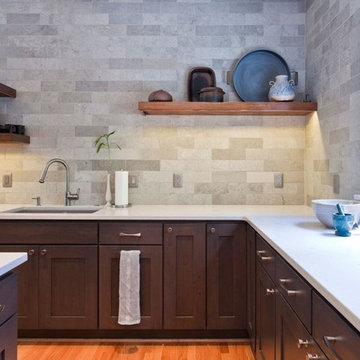
Sometimes when you need a new refrigerator, you just need a new refrigerator. BUT sometimes when you need a new refrigerator, you realize that there is a whole lot more that is out of whack that a new icebox isn't going to come close to fixing.
That is just where my clients were when they first called me.
They had shopped, they had had layouts developed by the kitchen designers at Home Depot, they had tried drawing up floor plans themselves…but even with the promise of all new everything in the kitchen, something still felt wrong. What could it be?
Their existing kitchen was put in by the builder when the house was built 15+ years ago. Using the room to cook felt frustrating, uninspiring--there was so much space, so why did it feel like it simply didn't work?
They were ready for something that had the wow factor, an amazing space for the three generations of their family that all live under one roof to hang out in, cook together and dine.
First, our renovation gave purpose to all of those square feet, and put lovely finishes in place (beautiful cabinets, rustic barn wood paneling, stunning limestone tile and quartz countertops) that elevated the feel and function of the room with excellent craftsmanship and quality.
In addition, we addressed how the kitchen related to the rooms around it. Expanding and moving the doorway to the kitchen and opening up sight lines between it and the adjacent rooms changed not only how the kitchen felt, but also made the whole downstairs feel more cohesive and welcoming.
Laura Kicey
 Kraft Custom Construction
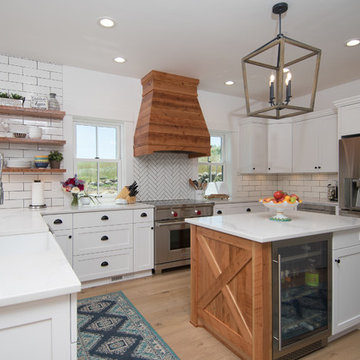
This 1914 family farmhouse was passed down from the original owners to their grandson and his young family. The original goal was to restore the old home to its former glory. However, when we started planning the remodel, we discovered the foundation needed to be replaced, the roof framing didn’t meet code, all the electrical, plumbing and mechanical would have to be removed, siding replaced, and much more. We quickly realized that instead of restoring the home, it would be more cost effective to deconstruct the home, recycle the materials, and build a replica of the old house using as much of the salvaged materials as we could.
The design of the new construction is greatly influenced by the old home with traditional craftsman design interiors. We worked with a deconstruction specialist to salvage the old-growth timber and reused or re-purposed many of the original materials. We moved the house back on the property, connecting it to the existing garage, and lowered the elevation of the home which made it more accessible to the existing grades. The new home includes 5-panel doors, columned archways, tall baseboards, reused wood for architectural highlights in the kitchen, a food-preservation room, exercise room, playful wallpaper in the guest bath and fun era-specific fixtures throughout.


 TKS Design Group
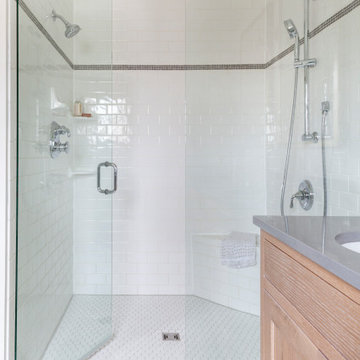
This project is a good example of what can be done with a little refresh. Sometimes parts of your space work well and parts don’t, so a full gut and replace might not make sense. That was the case here.
After living with it for a decade or so realized they would really prefer two sinks in the vanity. Since there were two windows in the bathroom, we decided to eliminate the window to the left of the current vanity and replace with it with a longer run of cabinets.
The other window is to the right of the vanity let’s in beautiful morning light. The window we removed was a northern exposure and its location under an eave didn’t allow for much light, so it was the perfect solution!
In addition to the new vanity, we also changed out the countertop, added new mirrors and lighting, and changed out the tile floor to a larger hex with fewer grout lines. This adds a brighter more modern look while still maintaining the vintage feel of the room.
The shower was in great shape, so we left that as is except for swapping out the shower floor tile to match the main floor and adding a more updated decorative mosaic tile. We added a new toilet and for a bit of luxury a heated towel bar.
Designed by: Susan Klimala, CKD, CBD
Photography by: LOMA Studios
For more information on kitchen and bath design ideas go to: www.kitchenstudio-ge.com
Project Year: 2020
 The HomeWright, LLC
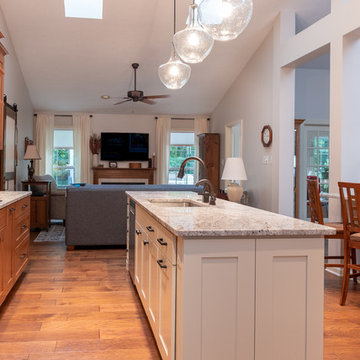
Eat-in kitchen - large transitional galley medium tone wood floor and brown floor eat-in kitchen idea in Indianapolis with recessed-panel cabinets, brown cabinets, quartz countertops, white backsplash, ceramic backsplash, stainless steel appliances, an island and white countertops
 Kraft Custom Construction
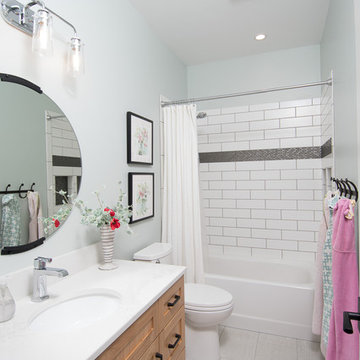
This 1914 family farmhouse was passed down from the original owners to their grandson and his young family. The original goal was to restore the old home to its former glory. However, when we started planning the remodel, we discovered the foundation needed to be replaced, the roof framing didn’t meet code, all the electrical, plumbing and mechanical would have to be removed, siding replaced, and much more. We quickly realized that instead of restoring the home, it would be more cost effective to deconstruct the home, recycle the materials, and build a replica of the old house using as much of the salvaged materials as we could.
The design of the new construction is greatly influenced by the old home with traditional craftsman design interiors. We worked with a deconstruction specialist to salvage the old-growth timber and reused or re-purposed many of the original materials. We moved the house back on the property, connecting it to the existing garage, and lowered the elevation of the home which made it more accessible to the existing grades. The new home includes 5-panel doors, columned archways, tall baseboards, reused wood for architectural highlights in the kitchen, a food-preservation room, exercise room, playful wallpaper in the guest bath and fun era-specific fixtures throughout.
37