
Search results for "Sipping" in Home Design Ideas
 Demlang Builders
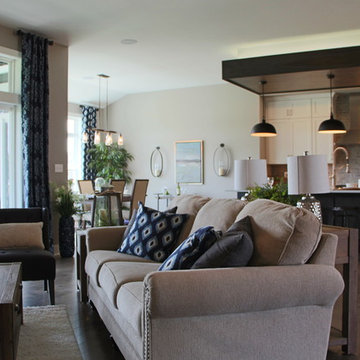
Close your eyes, and imagine…You just finished Thanksgiving dinner – all the fixin’s surrounded by friends and family in your new Demlang home. In this kitchen with Zodiac quartz countertops, Kohler Vault stainless sink, and a pull-out Tournant faucet, you’ll make short work of the dishes. Leftovers are quickly stashed away in the Bosch French door stainless refrigerator, leaving you to enjoy the again clean island, adorned by a hand-scraped birch soffit with industrial pendant lights.
Gather in the great room and gaze up at the soaring ceilings with rustic beamed treatment, unbuckle your belt a notch and let the food coma kick-in while the tranquil flames dance in the Heat & Glo corner gas fireplace.
As the ritual game of Sheepshead is kicked off in the rustic covered retreat, the bargain hunters browse ads preparing for the big shopping day. The kids land in the Command Center, playing computer games while dishtowels and linens are washed in this multi-functional room.
All you can wonder is when everyone is going home – leaving you to retreat to your master suite, thankful you only have to host once a year!
Black Friday arrives, and the aroma of fresh brewed coffee fills your master suite. As you sip coffee in your mirrored dressing room, you make sure your Black Friday yoga pants look just right. Who says life has to be stressful!
 Springtime Builders
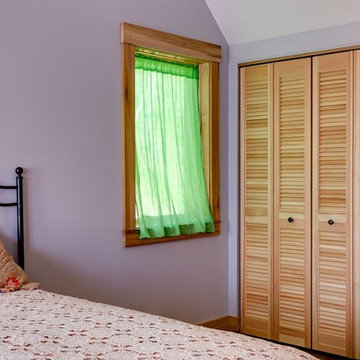
Louvered bifold doors offer more ventilation to the closets.
Mid-sized elegant master bedroom photo in Other with purple walls
Mid-sized elegant master bedroom photo in Other with purple walls

 Final Touch Showroom
You’re Invited to an Afternoon of Elegance at FT.Showroom Sunday, August 17 · 2PM – 9PM 13850 Bel Red Rd, Bellevue, WA After an incredible turnout at our last event, we want to thank each and every one of you who joined us — your presence and energy made it unforgettable. Now, we’re thrilled to invite you back for another elevated experience. Join us for a sophisticated summer gathering designed to inspire. Sip on fine wine and champagne, indulge in curated local bites, and enjoy live music as we unveil our beautifully reimagined outdoor showroom. Explore our exclusive materials, walk through immersive design concepts, and connect with our team and community in a relaxed, design-forward setting. Whether you’re planning a future project or simply love beautiful spaces — this is your moment. Discover. Taste. Connect. Raffle & Giveaway | Complimentary Drinks | Music | Design Energy Free RSVP · Limited Space We can’t wait to share another beautiful Sunday with you.
Find the right local pro for your project
 Summit Design Group
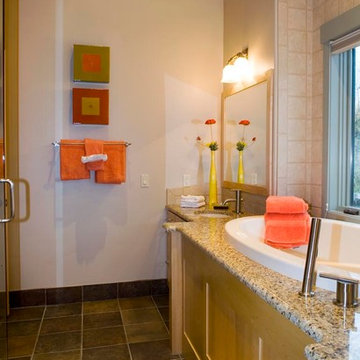
Elevated air-jetted tub deck with pull-out step
Scot Zimmerman Photography
Mid-sized eclectic master beige tile and ceramic tile ceramic tile and gray floor bathroom photo in Salt Lake City with recessed-panel cabinets, light wood cabinets, white walls, an undermount sink, granite countertops and a hinged shower door
Mid-sized eclectic master beige tile and ceramic tile ceramic tile and gray floor bathroom photo in Salt Lake City with recessed-panel cabinets, light wood cabinets, white walls, an undermount sink, granite countertops and a hinged shower door
 Demlang Builders
Close your eyes, and imagine…You just finished Thanksgiving dinner – all the fixin’s surrounded by friends and family in your new Demlang home. In this kitchen with Zodiac quartz countertops, Kohler Vault stainless sink, and a pull-out Tournant faucet, you’ll make short work of the dishes. Leftovers are quickly stashed away in the Bosch French door stainless refrigerator, leaving you to enjoy the again clean island, adorned by a hand-scraped birch soffit with industrial pendant lights.
Gather in the great room and gaze up at the soaring ceilings with rustic beamed treatment, unbuckle your belt a notch and let the food coma kick-in while the tranquil flames dance in the Heat & Glo corner gas fireplace.
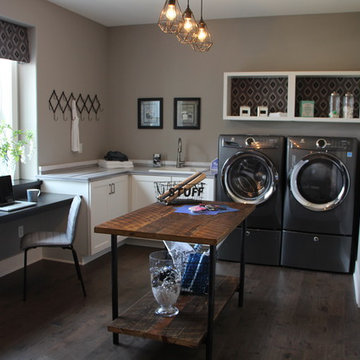
As the ritual game of Sheepshead is kicked off in the rustic covered retreat, the bargain hunters browse ads preparing for the big shopping day. The kids land in the Command Center, playing computer games while dishtowels and linens are washed in this multi-functional room.
All you can wonder is when everyone is going home – leaving you to retreat to your master suite, thankful you only have to host once a year!
Black Friday arrives, and the aroma of fresh brewed coffee fills your master suite. As you sip coffee in your mirrored dressing room, you make sure your Black Friday yoga pants look just right. Who says life has to be stressful!

 Plan House, LLC
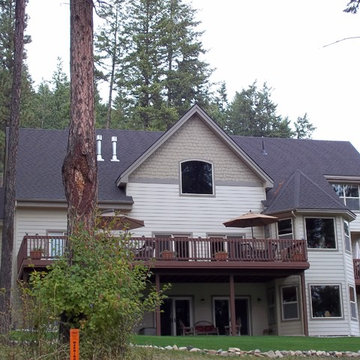
The Lake and Mountain views draw you out to the main deck from the luxurious two-story Great Room. The deck is perched above captivating Lake Pend Oreille. An additional breakfast deck is located just off the kitchen. It is the best way to spend Sunday morning.
 Wilde North

A cozy living room is what we created here for our client. A space for her to relax and sip wine, read and chill. Neutrals, gingham, prints and texture was used to turn this other cold space into a warm and cozy nook.
 Texas Patio Covers
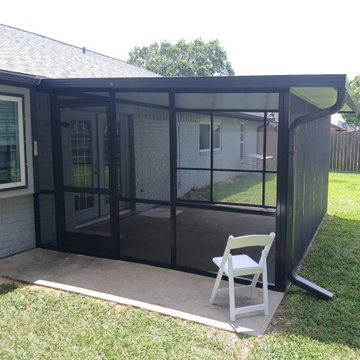
Nestled in a quiet backyard in the Greater Austin area of Round Rock, TX, this custom-built screen room by Texas Patio Covers blends modern comfort with Hill Country charm. The structure features a durable, powder-coated aluminum frame in a soft bronze finish, supporting a solid insulated patio cover that shields the space from the intense Texas sun. High-tension, ultra-clear screens wrap around the enclosure, offering unobstructed views of the surrounding oak trees and native landscaping while keeping bugs and debris at bay.
Inside, the space is styled for year-round enjoyment: a ceiling fan circulates air above a cozy outdoor sectional, and recessed lighting adds warmth for evening gatherings. The flooring is a textured concrete slab in a cool slate tone, complementing the earthy palette of the home’s exterior. Whether sipping morning coffee or hosting weekend barbecues, this screen room offers a peaceful retreat that merges indoor comfort with outdoor living—perfectly suited to Austin’s laid-back lifestyle.

 Pineapple House Interior Design
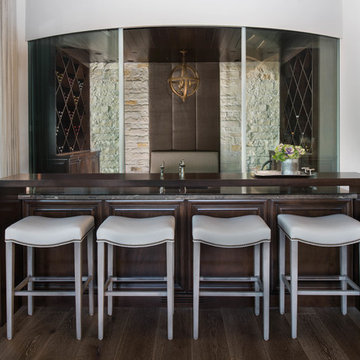
Adjacent to the kitchen is a unique wine cellar and tasting room. The cellar is an air conditioned retreat for sipping and selecting wines. Pineapple House created a custom banquette with a tall upholstered contrasting backdrop to help soften the look and acoustics inherent in the space due to the glass, hardwood floor, hardwood ceiling and the limestone accent wall. In front of the cellar is an entertainment bar and service island with seating for four. The entertainment island contains a beverage chiller, ice, sink, etc., and is not attached to the bar. It is higher than the island and covers only a few inches of the entertainment counter.
 Mountain Construction Enterprises
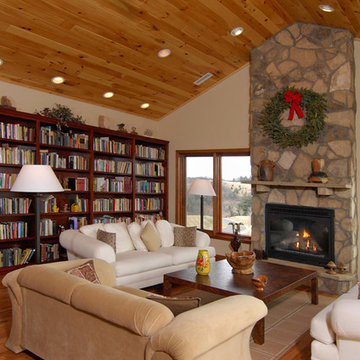
Vaulted ceiling gives an open feeling
Inspiration for a mid-sized contemporary open concept medium tone wood floor living room remodel in Charlotte with beige walls, a standard fireplace, a stone fireplace and no tv
Inspiration for a mid-sized contemporary open concept medium tone wood floor living room remodel in Charlotte with beige walls, a standard fireplace, a stone fireplace and no tv

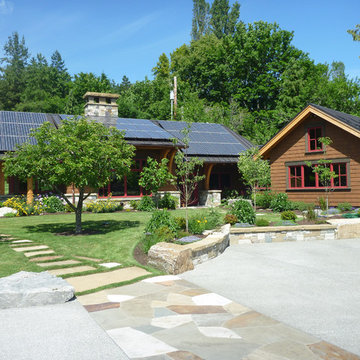
 Litzler Studios
David served as project manager for this new building while employed at Stoner Architects. These photos are presented here with their permission. Contractor: P&M Construction Structural Engineer: Quantum Consulting Engineers Timber Frame: Salisbury Woodworking
 H2D Architecture + Design

Nestled between the kitchen and living room, this striking dining room enjoys a strategic placement, fostering seamless flow and connectivity within the home. The double-sided fireplace serves as a distinguished focal point, skillfully dividing the dining area from the adjacent living space while preserving an open and inviting atmosphere. Adorned with rustic metal sheets, the fireplace exudes a raw and edgy charm, adding character to the room. Above, rustic beams and wood-clad ceilings impart a sense of warmth and authenticity. Adding a touch of whimsy and refinement, a sophisticated chandelier hangs gracefully above the table, casting a soft glow over gatherings and enhancing the room's ambiance.
Architecture and Design by: H2D Architecture + Design
www.h2darchitects.com
Built by: Carlisle Classic Homes
Interior Design by: Karlee Coble Interiors
Photos by: Christopher Nelson Photography
 Griggstown Construction Co.
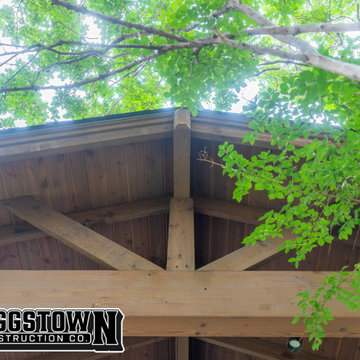
Elevate your outdoor entertainment with our expertly designed enclosure addition, complete with a sophisticated outdoor bar. This space, crafted with meticulous attention to detail, promises a sanctuary for relaxation and celebration. Sip on your favorite drink, shielded from the elements, while still soaking in the ambiance of the outdoors. It's the perfect blend of style, function, and luxury.
 Tobin Dougherty Architects
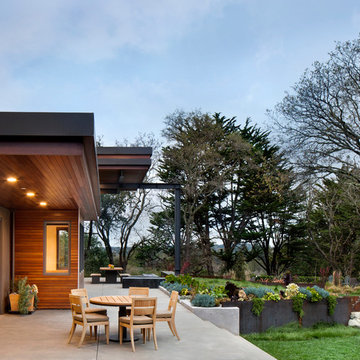
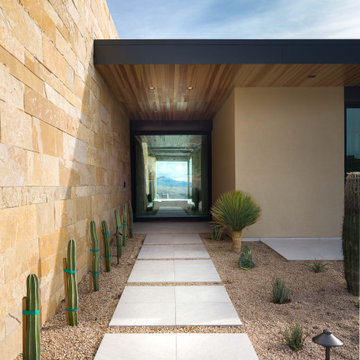
Nestled into the hills of Portola Valley, California the structures open space carefully defines and details outdoor rooms and interior space. While this form naturally echoes its landscape and beauty it was able to maintain and score Gold in LEED (Leadership in Energy and Environmental Design).
The Windy Hill Heaven residents incorporated sustainable aspects such as:
STRUCTURE // Passive-solar design, spray foam insulation, structurally insulated panel called (SIPs), and high efficiency low e windows
ELECTRICITY // Photovoltaic solar-panel array tied to the grid allowing this home to be net zero, Energy Star appliances, and energy efficient fans and lighting
HEATING AND COOLING // In-floor radiant hot-water and a highly efficient fireplace
SUSTAINABLE FEATURE // Native landscaping locally sourced building materials, low-VOC materials, paint and sealers. In all making this a very ECO-logically designed home


 Buchanan Construction
A Golfers Dream comes to reality in this amazing home located directly adjacent to the Golf Course of the magnificent Kenmure Country Club. Life is grand looking out anyone of your back windows to view the Pristine Green flawlessly manicured. Science says beautiful Greenery and Architecture makes us happy and healthy. This homes Rear Elevation is as stunning as the Front with three gorgeous Architectural Radius and fantastic Siding Selections of Pebbledash Stucco and Stone, Hardy Plank and Hardy Cedar Shakes. Exquisite Finishes make this Kitchen every Chefs Dream with a Gas Range, gorgeous Quartzsite Countertops and an elegant Herringbone Tile Backsplash. Intriguing Tray Ceilings, Beautiful Wallpaper and Paint Colors all add an Excellent Point of Interest. The Master Bathroom Suite defines luxury and is a Calming Retreat with a Large Jetted Tub, Walk-In Shower and Double Vanity Sinks. An Expansive Sunroom with 12′ Ceilings is the perfect place to watch TV and play cards with friends. Sip a glass of wine and enjoy Dreamy Sunset Evenings on the large Paver Outdoor Living Space overlooking the Breezy Fairway.
115