
Search results for "Sipping" in Home Design Ideas
 Lane French Construction
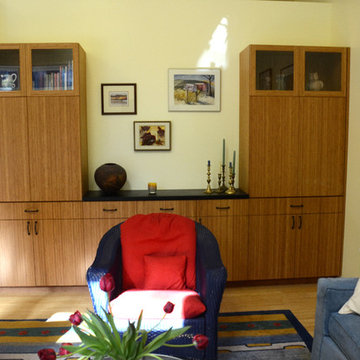
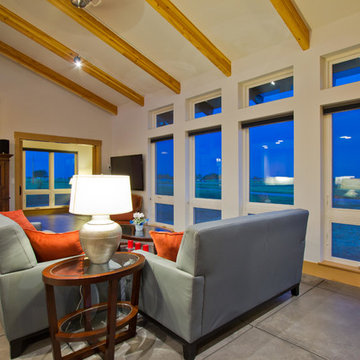
Bamboo entertainment center by Beech Tree Cabinets from Olympia,WA. Photo by Mary Haskin.
Example of an eclectic living room design in Seattle
Example of an eclectic living room design in Seattle
 H2D Architecture + Design
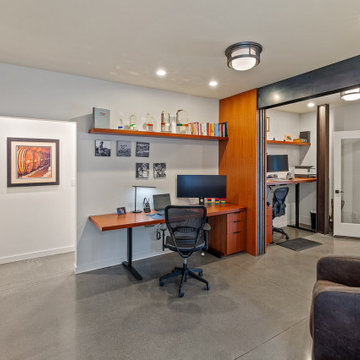
The home office was designed to support both focused work and flexibility, combining functional built-ins with refined architectural detailing. Custom shelving and cabinetry provide integrated storage and display space while maintaining a clean, streamlined aesthetic. A custom sliding door was thoughtfully incorporated to divide the office into two separate workspaces when needed, allowing for privacy and quiet during video meetings or phone calls while still maintaining an open feel when fully retracted. Views into the adjacent wine room add depth and visual interest to the space, creating a unique connection between work and leisure areas within the home. The result is a sophisticated and highly functional workspace that balances productivity, flexibility, and modern design.
Architecture and Design by: H2D Architecture + Design
www.h2darchitects.com
Built by: Carlisle Classic Homes
Interior Design by: Karlee Coble Interiors
Photos by: Christopher Nelson Photography
 Your Space Furniture - Custom Sofa Factory Direct!

Custom Sofas, as unique as you are. Every living space is distinctive, every family room has a different function, need, and style. They are not all built the same, which is why at Your Space Furniture, we feature the most exceptional array of custom upholstery. Find that perfect configuration and comfort level! Whether your sofa needs to withstand the pillow fights of little ones, or simply provide the luxurious support needed while sipping a glass of wine at the end of hard day, whether it is high end or low end, let us help find your perfect seating area at the price you can afford. . . let's get designing! Manufacturer direct savings!
Find the right local pro for your project
 Laura Waxman Interior Designs
Stunning coastal residence, constructed in 2022.
As you enter the residence, you are immediately greeted by an open-concept design that seamlessly blends the living spaces together, creating a sense of airiness and spaciousness. The main living area features floor-to-ceiling windows, allowing natural light to flood the space and providing uninterrupted views of the sparkling waters beyond.
The centerpiece of the backyard is a dazzling pool, beckoning you to take a refreshing dip on a warm day. Surrounded by lush landscaping, the pool area is designed to evoke a sense of tranquility and relaxation. You can lounge on comfortable sunbeds or unwind in the shade of a stylish pergola, sipping your favorite beverage while enjoying the gentle sea breeze.
Throughout the residence, contemporary design elements, such as clean lines, neutral color palettes, and natural materials, create an ambiance that exudes both elegance and comfort. The combination of high ceilings and strategic placement of windows maximize the natural light and enhance the breathtaking views, making every room a sanctuary of serenity.


 Beth Dotolo, ASID, RID, NCIDQ
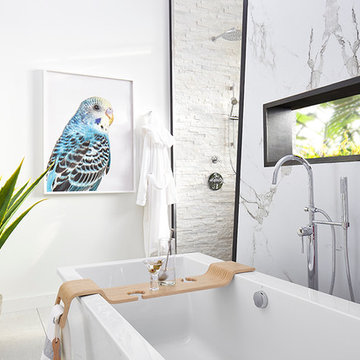
Timeless Palm Springs glamour meets modern in Pulp Design Studios' bathroom design created for the DXV Design Panel 2016. The design is one of four created by an elite group of celebrated designers for DXV's national ad campaign. Faced with the challenge of creating a beautiful space from nothing but an empty stage, Beth and Carolina paired mid-century touches with bursts of colors and organic patterns. The result is glamorous with touches of quirky fun -- the definition of splendid living.
 H2D Architecture + Design

The stair connecting the main and lower levels was designed as an architectural feature within the home’s open interior. Custom treads crafted from glulam beams create a bold and natural material expression, highlighting the structural beauty of the wood while adding warmth and texture to the modern space.
An open cable railing system maintains unobstructed sightlines and reinforces the home’s light, airy aesthetic, allowing views and natural light to flow freely between levels. Open to the floor above, the stair enhances the sense of volume and connection throughout the home while serving as both a functional circulation element and a focal point within the interior design.
+ Architecture: H2D Architecture + Design
www.h2darchitects.com
+ Interior Design: Karlee Coble Interiors
+ Built by: Carlisle Classic Homes
+ Photography: Chad Coleman Photography

 Summit Design Group
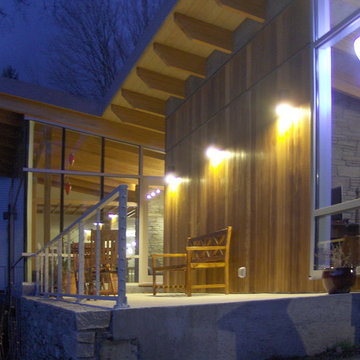
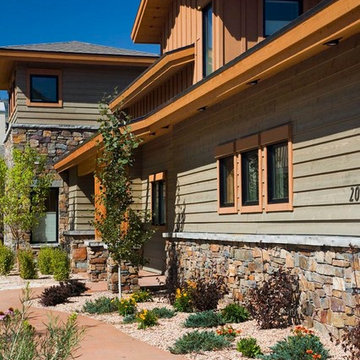
Meandering entry pathway from drive to front door
Scot Zimmerman Photography
Example of a mid-sized eclectic beige two-story mixed siding exterior home design in Salt Lake City with a shingle roof
Example of a mid-sized eclectic beige two-story mixed siding exterior home design in Salt Lake City with a shingle roof
 Park Company Architects (parkco)
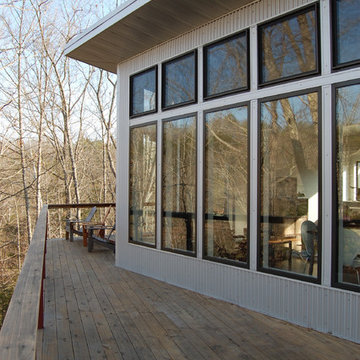
Example of a beach style multicolored two-story metal exterior home design in Other with a shed roof

 Allegretti Architects, Inc.
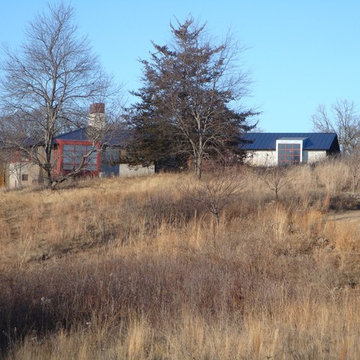
The Owners of a home that had been consumed by the moving dunes of Lake Michigan wanted a home that would not only stand the test of aesthetic time, but survive the vicissitudes of the environment.
With the assistance of the Michigan Department of Environmental Quality as well as the consulting civil engineer and the City of Grand Haven Zoning Department, a soil stabilization site plan was developed based on raising the new home’s main floor elevation by almost three feet, implementing erosion studies, screen walls and planting indigenous, drought tolerant xeriscaping. The screen walls, as well as the low profile of the home and the use of sand trapping marrum beachgrass all help to create a wind shadow buffer around the home and reduce blowing sand erosion and accretion.
The Owners wanted to minimize the stylistic baggage which consumes most “cottage” residences, and with the Architect created a home with simple lines focused on the view and the natural environment. Sustainable energy requirements on a budget directed the design decisions regarding the SIPs panel insulation, energy systems, roof shading, other insulation systems, lighting and detailing. Easily constructed and linear, the home harkens back to mid century modern pavilions with present day environmental sensitivities and harmony with the site.
James Yochum
 Bratt Decor, Inc
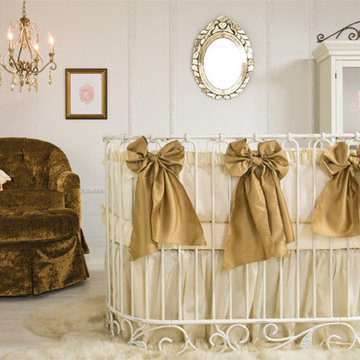
Put your feet up and relax in the plush velvet glider while sipping sweet tea and rocking your baby to sleep. Luxury and elegance define this designer space by Bratt Decor.
 Tomlinson Designs
Vantage Point Aerial Photography, LLC
Example of a minimalist living room design in Denver
Example of a minimalist living room design in Denver
 Sister Studio
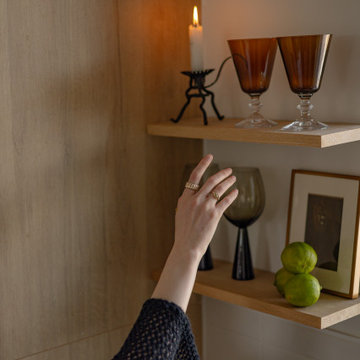
A close-up of the client’s open shelving home bar, showcasing an eclectic mix of vintage drinkware, an antique candle holder, and curated cocktail essentials. Artful accents and carefully chosen decor bring personality and warmth, making every sip feel like an experience.

 Ultimate Kitchens & Bathrooms
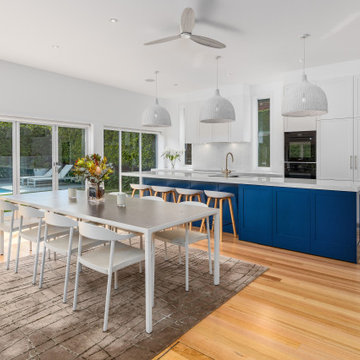
Light, bright and inviting, a beautiful entertainer’s kitchen that combines modern features with beachside characteristics. The open-plan layout connecting with a long Island bench, perfect when you need extra space to prepare a meal, it doubles as casual dining space for guests to eat around or enjoy a glass of wine while having a chat. Striking pendant lighting draws the eye towards the spectacular white profile joinery, that actually works to reflect natural lighting and maximise window views. The blue tone acts as a sophisticated backdrop, a statement against the stone countertop leading up and into the splash back, engineered stone in Casablanca form Stone Ambassador helps to open the space and creates the illusion of a larger area. White leather bar stools are a great casual seating option, and a contrast to the "Dulux Sharp Blue” colour palette used on the Island cabinetry. Smartly positioned bar is a nice addition in this entertainer's space, creating an elegant and also practical storage solution, kept away from plain sight but nearby and handy when situations call for a celebration or a relaxing sip before bed. This cleverly designed area is complete with wine fridge, wine rack and shelves for storage.
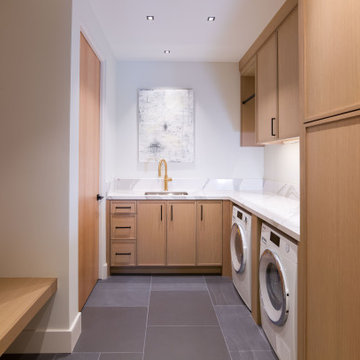
The Ultimate adjoining laundry flowing directly from the kitchen, it’s vital that the design is both practical and functional.
Materials continue into this space with the exception of the splash back, the use of textured tiles in a herringbone pattern adds an extra eye-catching element to this desirable laundry space.
Ample storage is necessary in your laundry, this space includes a combination of cupboards, overhead, drawers and bench top space, and the inclusion of tall cupboards allowing you to store brooms, mops and vacuum cleaners out of sight.
Elements of blue that echo the outside connecting the kitchen and garden, allowing a free- flowing design and plenty of natural light, throw open the doors and straight onto the pool.

 Your Space Furniture - Custom Sofa Factory Direct!
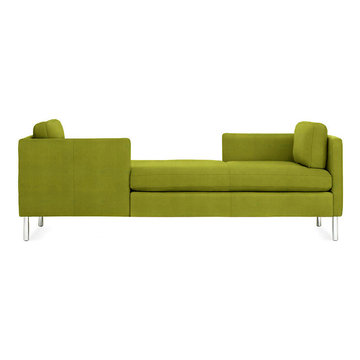
Mint Sofa - From 1299.00
86”Wx34”Dx28”H
Can be ordered in custom size, twenty-four configurations, choice of cushion fill, seat firmness, decorative trim, wood finish and fabric. Please submit Request Custom Quote Form for custom pricing shipping rates and special requests. If you have a difficult area to design for, want to go COM, or just want an exclusive, different design, please, call Customer Service (214) 984-4128.
Custom Sofas, as uniques as you are. Every living space is distinctive, every family room has a different function, need and style. We are not all built the same, which is why at Your Space Furniture, we feature the most exceptional array of custom upholstery. Find that perfect configuration and comfort level. Whether your sofa needs to withstand the pillow fights of little ones, or simply provide the luxurious support needed while sipping a glass of wine at the end hard day. Whether it is high end or low end, let us help find your perfect seating area at the price you can afford. . . let's get designing. Manufacturer direct savings!
 Stanton Homes
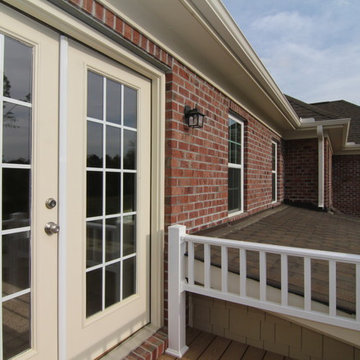
Here is a view from the outside - the master suite balcony has dual French door access.
This is the perfect place to sip your morning coffee and gaze at the stars at night.
Built by Raleigh Custom Home Builder Stanton Homes.
117