
Search results for "Sipping" in Home Design Ideas
 Custom Wine Cellars San Francisco

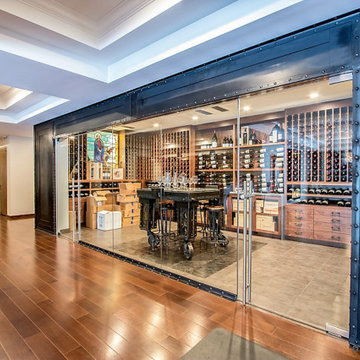
Instead of transforming the entire area into a large wine cellar, the owners opted to build a small wine cellar with glass on just one side. This is because they love spending a lot of time sipping wine and enjoying a stick of cigar. Having a dedicated space where they can do this, like the dining table you see here, is a kind of comfort they'd like to have.
Read more about this project here: https://www.customwinecellarssanfrancisco.com/adding-a-humidor-to-beautiful-small-wine-cellars/
Custom Wine Cellars San Francisco
610 Leavenworth St
San Francisco, CA 94109
+1 (415) 508-8419
https://www.customwinecellarssanfrancisco.com/
 Jeff Boehm
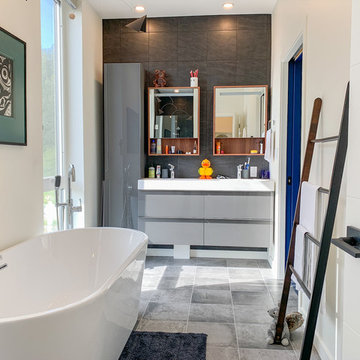
This is a brand new custom home we built for some clients at Cowichan Lake. It has been built with SIPS panels (Structurally Insulated Panel System) from Insulspan. This is an alternative to traditional stick framing that is a prefabricated wall system that is a six inch wall made of wood and filled with styrofoam. The exterior of the home uses a combination of brick, stucco, tile, and an amazing vertical charred cedar exterior cladding. With the help of Chris Wiebe from Energy Experts who is our energy advisor the home has achieved level 4 in the step code which means it is super energy efficient and super air tight. The home has a great flow and has ikea kitchens, quartz countertops, and some incredible lighting solutions the client had imported from China. These clients have a wonderful modern sense of style and were very patient with us through the building process. Building a home like this is a trying process. Getting out of the ground was a challenge and the unconventional exterior cladding choices caused some stress along the way.

Find the right local pro for your project
 In Your Place Furniture
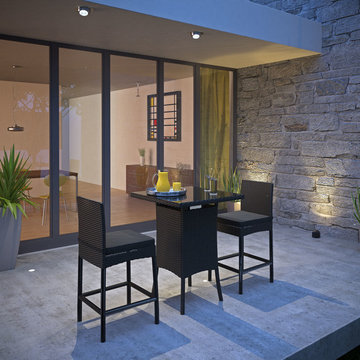
CERVEZA THREE PIECE OUTDOOR PATIO PUB SET
Whatever your taste, the suds are best sipped with a friend. Take two from the fridge and venture outside to some crisp air and happy laughter. The Cerveza set is small enough for any patio or backyard space, but amiably modern to help deliver good times. One Year Warranty. Set Includes: One - Cerveza Pub Table Two - Cerveza Pub Chairs Dimensions: 57.5"L x 31.5"W x 43"H
 Orange County Deck Co.

It started with a phone call inquiring about doing a basic deck remodel. When Chris Kehoe arrived on site to learn more about the home layout, budget, and timeline for the homeowners, it became clear that there was far more to the story.
The family was looking for more than just a deck replacement. They were looking to rebuild an outdoor living space that fit lifestyle. There was so much more than what you can input into a contact form that they were considering when reaching out to Orange County Deck Co. They were picturing their dream outdoor living space, which included:
- an inviting pool area
- stunning hardscape to separate spaces
- a secure, maintenance-free second level deck to improve home flow
- space under the deck that could double as hosting space with cover
- beautiful landscaping to enjoy while they sipped their glass of wine at sunset
 Payne & Payne Builders
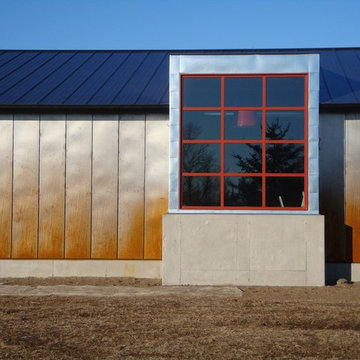
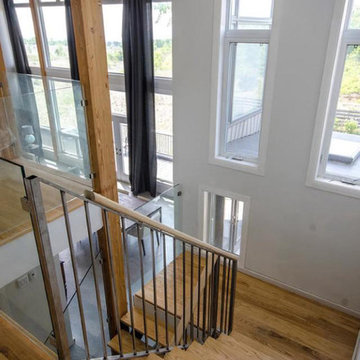
Pour. Sip. Repeat. .
.
.
#poursiprepeat #poursip #winetasting #winecellar #winewalls #stainedglasswindow #payneandpaynebuilders #brecksville #industrialdesign #cofferedceiling #AtHomeCLE




 Your Space Furniture - Custom Sofa Factory Direct!
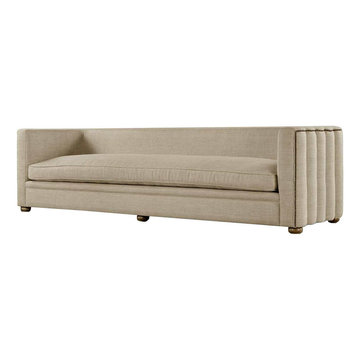
Maxine Sofa - From 1799.00
90”Wx40”Dx29”H
Can be ordered in custom size, twenty-four configurations, choice of cushion fill, seat firmness, decorative trim, wood finish and fabric. Please submit Request Custom Quote Form for custom pricing shipping rates and special requests. If you have a difficult area to design for, want to go COM, or just want an exclusive, different design, please, call Customer Service (214) 984-4128.
Custom Sofas, as uniques as you are. Every living space is distinctive, every family room has a different function, need and style. We are not all built the same, which is why at Your Space Furniture, we feature the most exceptional array of custom upholstery. Find that perfect configuration and comfort level. Whether your sofa needs to withstand the pillow fights of little ones, or simply provide the luxurious support needed while sipping a glass of wine at the end hard day. Whether it is high end or low end, let us help find your perfect seating area at the price you can afford. . . let's get designing. Manufacturer direct savings!
 Scott Homes, Inc
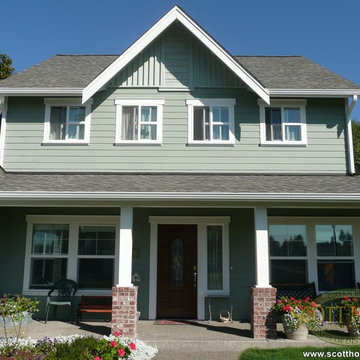
This very classic craftsman style home brings the full feel of home. The high efficiency, SIP home is both classically beautiful, and practical.
Mid-sized green two-story concrete fiberboard exterior home photo in Seattle
Mid-sized green two-story concrete fiberboard exterior home photo in Seattle
 Buchanan Construction
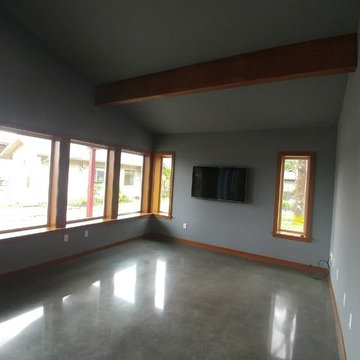
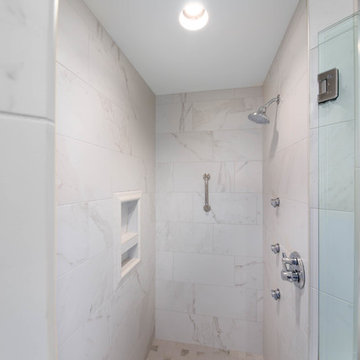
A Golfers Dream comes to reality in this amazing home located directly adjacent to the Golf Course of the magnificent Kenmure Country Club. Life is grand looking out anyone of your back windows to view the Pristine Green flawlessly manicured. Science says beautiful Greenery and Architecture makes us happy and healthy. This homes Rear Elevation is as stunning as the Front with three gorgeous Architectural Radius and fantastic Siding Selections of Pebbledash Stucco and Stone, Hardy Plank and Hardy Cedar Shakes. Exquisite Finishes make this Kitchen every Chefs Dream with a Gas Range, gorgeous Quartzsite Countertops and an elegant Herringbone Tile Backsplash. Intriguing Tray Ceilings, Beautiful Wallpaper and Paint Colors all add an Excellent Point of Interest. The Master Bathroom Suite defines luxury and is a Calming Retreat with a Large Jetted Tub, Walk-In Shower and Double Vanity Sinks. An Expansive Sunroom with 12′ Ceilings is the perfect place to watch TV and play cards with friends. Sip a glass of wine and enjoy Dreamy Sunset Evenings on the large Paver Outdoor Living Space overlooking the Breezy Fairway
 Laura Waxman Interior Designs
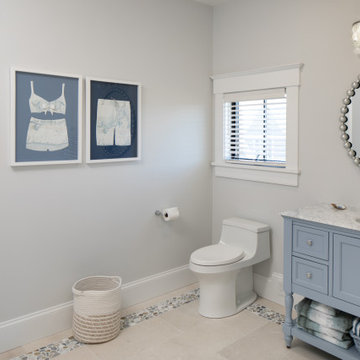
Stunning coastal residence, constructed in 2022.
As you enter the residence, you are immediately greeted by an open-concept design that seamlessly blends the living spaces together, creating a sense of airiness and spaciousness. The main living area features floor-to-ceiling windows, allowing natural light to flood the space and providing uninterrupted views of the sparkling waters beyond.
The centerpiece of the backyard is a dazzling pool, beckoning you to take a refreshing dip on a warm day. Surrounded by lush landscaping, the pool area is designed to evoke a sense of tranquility and relaxation. You can lounge on comfortable sunbeds or unwind in the shade of a stylish pergola, sipping your favorite beverage while enjoying the gentle sea breeze.
Throughout the residence, contemporary design elements, such as clean lines, neutral color palettes, and natural materials, create an ambiance that exudes both elegance and comfort. The combination of high ceilings and strategic placement of windows maximize the natural light and enhance the breathtaking views, making every room a sanctuary of serenity.
 Hearthstone of Boone
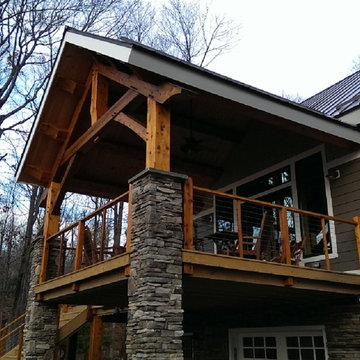
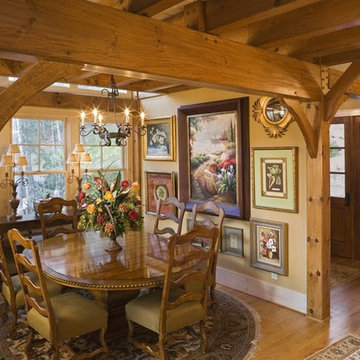
The timber frame is pine.
Inspiration for a mid-sized craftsman medium tone wood floor enclosed dining room remodel in Charlotte with yellow walls
Inspiration for a mid-sized craftsman medium tone wood floor enclosed dining room remodel in Charlotte with yellow walls
 Ranieri Construction LLC

A new shade sail brought much needed shade to this space at the pool. A cute bistro table invites the user to sit and sip a cup of tea in the hot summer sun.
 Mountain Construction Enterprises
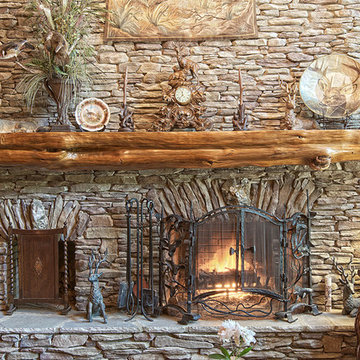
Stacked stone fireplace
Inspiration for a huge eclectic living room remodel in Charlotte with a standard fireplace and a stone fireplace
Inspiration for a huge eclectic living room remodel in Charlotte with a standard fireplace and a stone fireplace
 Ultimate Kitchens & Bathrooms
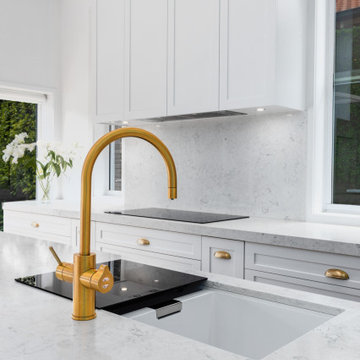
Light, bright and inviting, a beautiful entertainer’s kitchen that combines modern features with beachside characteristics. The open-plan layout connecting with a long Island bench, perfect when you need extra space to prepare a meal, it doubles as casual dining space for guests to eat around or enjoy a glass of wine while having a chat. Striking pendant lighting draws the eye towards the spectacular white profile joinery, that actually works to reflect natural lighting and maximise window views. The blue tone acts as a sophisticated backdrop, a statement against the stone countertop leading up and into the splash back, engineered stone in Casablanca form Stone Ambassador helps to open the space and creates the illusion of a larger area. White leather bar stools are a great casual seating option, and a contrast to the "Dulux Sharp Blue” colour palette used on the Island cabinetry. Smartly positioned bar is a nice addition in this entertainer's space, creating an elegant and also practical storage solution, kept away from plain sight but nearby and handy when situations call for a celebration or a relaxing sip before bed. This cleverly designed area is complete with wine fridge, wine rack and shelves for storage.
The Ultimate adjoining laundry flowing directly from the kitchen, it’s vital that the design is both practical and functional.
Materials continue into this space with the exception of the splash back, the use of textured tiles in a herringbone pattern adds an extra eye-catching element to this desirable laundry space.
Ample storage is necessary in your laundry, this space includes a combination of cupboards, overhead, drawers and bench top space, and the inclusion of tall cupboards allowing you to store brooms, mops and vacuum cleaners out of sight.
Elements of blue that echo the outside connecting the kitchen and garden, allowing a free- flowing design and plenty of natural light, throw open the doors and straight onto the pool.
 Nate's Custom Renovations

These homeowners wanted a more open-concept kitchen and an updated sitting area. The renovation created this transitional kitchen into an open classy space. The glossy white picket backsplash is accented with a wood-stained gray range hood, island panel, and lighting element, making it visually rich. There is a balance between comfort and sophistication with white shaker cabinets and a built-in sitting area. Perfect to wake up and sip a cup of coffee or relax with a book after dinner.
114