
Search results for "Situated" in Home Design Ideas

 Abramson Architects
The formal dining area, also on the top level of the home, features Mid-Century furniture and lighting.
Photo: Jim Bartsch
Inspiration for a large 1960s porcelain tile and beige floor dining room remodel in Los Angeles
Inspiration for a large 1960s porcelain tile and beige floor dining room remodel in Los Angeles

 Creative Renovations
Inspiration for a large timeless backyard brick deck remodel in Kansas City with a roof extension

 Crestview Builders Inc.
Pool House Addition to 1889 home, situated in Redwood City.
Interior Design, by Penelope Jones Designs Inc., https://penelope-jones-ehqg.squarespace.com/
Find the right local pro for your project

 Design Details
Bookshelves now flank the fireplace which was previously overwhelmed by massive built-ins and a poorly situated TV. Beyond is the newly renovated parlor with a properly constructed stair which replaced a shag covered spiral.
 Crestview Builders Inc.
Pool House Addition to 1889 home, situated in Redwood City.
Interior Design, by Penelope Jones Designs Inc., https://penelope-jones-ehqg.squarespace.com/

 Nicole Fuller Interiors
Situated along Manhattan’s prestigious “Gold Coast,” the building at 17 East 12th Street was developed by Rigby Asset Management, a New York-based real estate investment and development firm that specializes in rehabilitating underutilized commercial properties into high-end residential buildings. For the building’s model apartment, Rigby enlisted Nicole Fuller Interiors to create a bold and luxurious environment that complemented the grand vision of project architect, Bromley Caldari. Fuller specified products from her not-so-little black book of design resources to stage the space with museum-quality artworks, precious antiques, statement light fixtures, and contemporary furnishings, rugs, and window treatments.

 DTM INTERIORS
dan arnold
Example of a large transitional medium tone wood floor enclosed dining room design in Santa Barbara with beige walls
Example of a large transitional medium tone wood floor enclosed dining room design in Santa Barbara with beige walls

 Design Studio Ma, Inc.
Modern two sided fire feature situated between outdoor living space and dining space in Brentwood, California.
Minimalist backyard patio photo in Los Angeles
Minimalist backyard patio photo in Los Angeles

 Mitchell / Matthews Architects & Planners
Quaint, traditional home situated in the heart of Charlottesville, VA. Subtle, yet significant upgrades to this Georgian-style home makes it shine.
Mid-sized traditional white two-story concrete exterior home idea
Mid-sized traditional white two-story concrete exterior home idea

 Visbeen Architects
This well-proportioned two-story design offers simplistic beauty and functionality. Living, kitchen, and porch spaces flow into each other, offering an easily livable main floor. The master suite is also located on this level. Two additional bedroom suites and a bunk room can be found on the upper level. A guest suite is situated separately, above the garage, providing a bit more privacy.
 GSB Designs
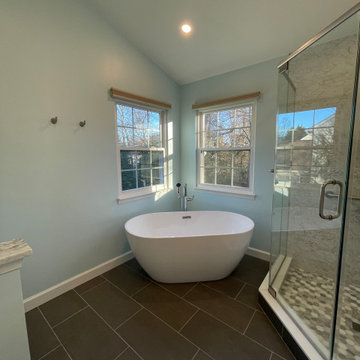
Total renovation of an existing ensuite bath. Soaking tub was replaced with a freestanding tub situated in-between two windows for a relaxing soak! The wonderful finishes and tile details at the glass enclosed shower tie the space together beautifully.

 Hudson Place Realty
Property Marketed by Hudson Place Realty - Style meets substance in this circa 1875 townhouse. Completely renovated & restored in a contemporary, yet warm & welcoming style, 295 Pavonia Avenue is the ultimate home for the 21st century urban family. Set on a 25’ wide lot, this Hamilton Park home offers an ideal open floor plan, 5 bedrooms, 3.5 baths and a private outdoor oasis.
With 3,600 sq. ft. of living space, the owner’s triplex showcases a unique formal dining rotunda, living room with exposed brick and built in entertainment center, powder room and office nook. The upper bedroom floors feature a master suite separate sitting area, large walk-in closet with custom built-ins, a dream bath with an over-sized soaking tub, double vanity, separate shower and water closet. The top floor is its own private retreat complete with bedroom, full bath & large sitting room.
Tailor-made for the cooking enthusiast, the chef’s kitchen features a top notch appliance package with 48” Viking refrigerator, Kuppersbusch induction cooktop, built-in double wall oven and Bosch dishwasher, Dacor espresso maker, Viking wine refrigerator, Italian Zebra marble counters and walk-in pantry. A breakfast nook leads out to the large deck and yard for seamless indoor/outdoor entertaining.
Other building features include; a handsome façade with distinctive mansard roof, hardwood floors, Lutron lighting, home automation/sound system, 2 zone CAC, 3 zone radiant heat & tremendous storage, A garden level office and large one bedroom apartment with private entrances, round out this spectacular home.


 Monticello Carpet & Interiors
A stately home situated in rural Jones County. Elegant beauty mixed with refined taste makes this gorgeous home a place of tranquility and style.
Mid-sized elegant formal and open concept carpeted and beige floor living room photo in Cedar Rapids with white walls, a standard fireplace, a plaster fireplace and a wall-mounted tv
Mid-sized elegant formal and open concept carpeted and beige floor living room photo in Cedar Rapids with white walls, a standard fireplace, a plaster fireplace and a wall-mounted tv

 Bret Achtenhagen's Seasonal Services
The new pondless water feature was situated next to an intimate sitting space. This is a perfect spot for mom and dad to watch the kids play in the pool.

 Sharp and Grey Interiors
This home outside of Philadelphia was designed to be family friendly and comfortable space and is just the place to relax and spend family time as well as have enough seating for entertaining. The living room has a large sectional to cozy up with a movie or to entertain. The historic home is bright and open all while feeling collected, comfortable and cozy. The applied box molding on the living room wall adds a subtle pattern all while being a striking focal point for the room. The grand foyer is fresh and inviting and uncluttered and allows for ample space for guests to be welcomed to the home. The kitchen was refreshed to include a contrasting toned island, blue backsplash tile and bright brass fixtures and lighting

 TFH Special Needs Canada
Lesley Rocklin, TFH Special Needs Canada.
Toronto District School Board High School, Sensory Calming Room. Colouring Changing Bubble Wall, Adult Rocking Bean Chair. Liquid Wheel image (Lilacs & Posies) on wall from a SNAP Projector (9BRPJ).


 The Cabin Store
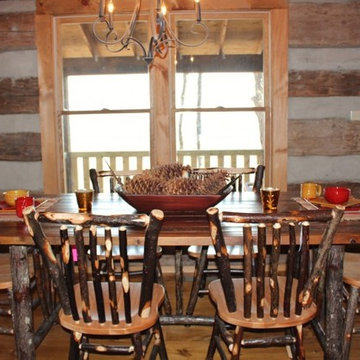
The dining area is situated to take advantage of the views while dining indoors.
Ashe High Country Realty
Dining room - rustic dining room idea in Charlotte
Dining room - rustic dining room idea in Charlotte
130