
Search results for "Situated" in Home Design Ideas


 Crestview Builders Inc.
Pool House Addition to 1889 home, situated in Redwood City.
Interior Design, by Penelope Jones Designs Inc., https://penelope-jones-ehqg.squarespace.com/
 Crestview Builders Inc.
Pool House Addition to 1889 home, situated in Redwood City.
Interior Design, by Penelope Jones Designs Inc., https://penelope-jones-ehqg.squarespace.com/
Find the right local pro for your project
 Anthony James Master Builders, LLC
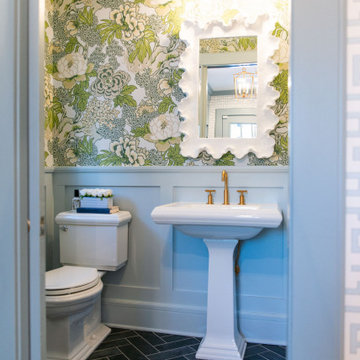
This perfectly located half bath is situated just off the kitchen and within the mudroom corridor. Its vibrant colors and fun wallpaper creates a space that's first class in style.

 Ann Lowengart Interiors
For this classic San Francisco William Wurster house, we complemented the iconic modernist architecture, urban landscape, and Bay views with contemporary silhouettes and a neutral color palette. We subtly incorporated the wife's love of all things equine and the husband's passion for sports into the interiors. The family enjoys entertaining, and the multi-level home features a gourmet kitchen, wine room, and ample areas for dining and relaxing. An elevator conveniently climbs to the top floor where a serene master suite awaits.

 PETER ATKINS AND ASSOCIATES., LLC
This is perennial garden that consist of Boxwoods, Daylilies, Catnip, Shasta Daisy, Monada and Phlox. its is situated between two properties. This client loves Daylilies but to keep it interesting we have combined similar perennials and shapes with this parade of perennials.

 Mandeville Canyon Designs
An extra large shower is perfectly situated in in this master bath. Stunning tile work adds interest to the design.
Photo credit: Nat Rea
Example of a mid-sized transitional master beige tile and ceramic tile marble floor and beige floor freestanding bathtub design with beige walls, an undermount sink, granite countertops, a hinged shower door, louvered cabinets and medium tone wood cabinets
Example of a mid-sized transitional master beige tile and ceramic tile marble floor and beige floor freestanding bathtub design with beige walls, an undermount sink, granite countertops, a hinged shower door, louvered cabinets and medium tone wood cabinets

 Dovetail General Contractors
View from the back porch toward downtown Seattle with Mt. Rainier in the background. The outdoor living room is situated around an elevated fire-pit.
Photo by Aaron Leitz

 Guettler Photo
David Guettler
Example of a classic bathroom design in Los Angeles with a hinged shower door
Example of a classic bathroom design in Los Angeles with a hinged shower door

 Mahallati Interior
Villa Vogel is a luxury, family style villa situated in the rice fields of Bali's newest hotspot, Canggu. The residents can enjoy panoramic views of the surrounding rice fields and volcanoes while being a short walk to the beach.

 SURROUNDS Landscape Architecture + Construction
The project encompassed design and build of the front and rear areas of the property as well as the building stone of the home. The project entailed front and rear hardscape, landscape, lighting, drainage, and irrigation.
The design was very challenging due to the size of the home and the overall space constraints of the lot and topography. The project was situated with a very severe slope in the rear yard with limited space as shown in the water feature area finished photography. Additionally, the project was challenging with respect to stormwater runoff and county specifics as it relates to infiltration requirements.
Photography: Morgan Howarth. Landscape Architect: Chad Talton, Surrounds Inc.


 Menendez Architects PC
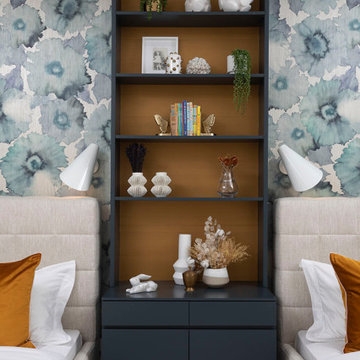
The Entry Hall is situated as part of the circulation hub of the house. It serves as a transition space from the exterior to the Great Room and feeds different paths to other parts of the house.
Photographer: Emily Minton Redfield

 Vision Interiors
The Holloway blends the recent revival of mid-century aesthetics with the timelessness of a country farmhouse. Each façade features playfully arranged windows tucked under steeply pitched gables. Natural wood lapped siding emphasizes this homes more modern elements, while classic white board & batten covers the core of this house. A rustic stone water table wraps around the base and contours down into the rear view-out terrace.
Inside, a wide hallway connects the foyer to the den and living spaces through smooth case-less openings. Featuring a grey stone fireplace, tall windows, and vaulted wood ceiling, the living room bridges between the kitchen and den. The kitchen picks up some mid-century through the use of flat-faced upper and lower cabinets with chrome pulls. Richly toned wood chairs and table cap off the dining room, which is surrounded by windows on three sides. The grand staircase, to the left, is viewable from the outside through a set of giant casement windows on the upper landing. A spacious master suite is situated off of this upper landing. Featuring separate closets, a tiled bath with tub and shower, this suite has a perfect view out to the rear yard through the bedroom's rear windows. All the way upstairs, and to the right of the staircase, is four separate bedrooms. Downstairs, under the master suite, is a gymnasium. This gymnasium is connected to the outdoors through an overhead door and is perfect for athletic activities or storing a boat during cold months. The lower level also features a living room with a view out windows and a private guest suite.
Architect: Visbeen Architects
Photographer: Ashley Avila Photography
Builder: AVB Inc.



 Gilk Design Build
This classic Townhome is situated right on the Bay with stunning views. This completely new design and remodel is going to be absolutely fabulous! The clients have an impeccable eye for design and it has been our privilege to bring their vision to reality.

 Structures Building Company
A Walnut Travertine patio overlooks the perfectly situated pool to take in creek views and enjoy gorgeous sunsets.
Holger Obenaus Photography
Beach style patio photo in Charleston
Beach style patio photo in Charleston

 Acorn Communities Ltd.
View of oversized custom built/ upgraded deck situated on walkout story of home
Example of a large arts and crafts blue two-story duplex exterior design with a shingle roof
Example of a large arts and crafts blue two-story duplex exterior design with a shingle roof
 Sound Plus Wood, Inc.
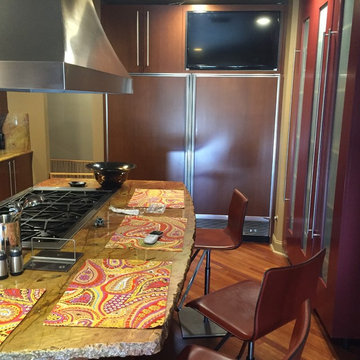
Kitchen Island in the foreground with dual Sub-Zero side by side and vertical painted storage cabinets situated on the right.
Inspiration for a contemporary home design remodel in Miami
Inspiration for a contemporary home design remodel in Miami

 Longview Builders, Inc.
Modern Farmhouse situated in the beautiful woods of North Asheville.
Example of a large cottage white two-story concrete fiberboard gable roof design with a shingle roof
Example of a large cottage white two-story concrete fiberboard gable roof design with a shingle roof
132