
Search results for "Situated" in Home Design Ideas

 AIBD - American Institute of Building Design
Despite the billion-dollar views, premium homes are scant atop the Palisades. When the designer set out to create the perfect Palisades aerie, complete with a private pool, it proved to be quiet the undertaking. This property is situated just behind the cliff's edge with fantastic views, but equally as many challenges. After nearly three years of arduous renovations and improvements, it's now a sophisticated retreat with modern, industrial finishes throughout. Without a doubt, the crowning achievement of this spectacular renovation is the 10 foot by 12 foot stainless steel pool and hot tub situated on the roof.
The 2017 Global Choice ARDA goes to
Dixon Projects
Designer: Dixon Projects
From: New York, New York

 The Galeana Group
This bathroom is situated between two bedrooms in 1920s mansion in the heart of one of San Antonio, Texas' most important historic districts. The design was created for a teenage girl (hence the subtle touches of pink), but it's historically relevant and classic design makes it appropriate for anyone. The beauty of this project is that the space looks clean and updated, but also looks like it could've been original to the house.
This project was designed and contracted by Galeana Younger. Photo by Mark Menjivar.

 MJM Interiors, Inc.
Develop Photography
Inspiration for a timeless family room remodel in Chicago with a standard fireplace, a brick fireplace and a media wall
Inspiration for a timeless family room remodel in Chicago with a standard fireplace, a brick fireplace and a media wall
Find the right local pro for your project

 Aric Gitomer Architect LLC
Realtor client looking to take an old mistreated home renovate and flip. The house was in total disrepair and needed a lot of tlc! We opened up some walls to create a roomy feel and stripped it down to the studs to create a homey living situation for a great starter home!

 MossCreek
Making extensive use of stone, reclaimed timbers, antique beams, and other natural materials, this mountain estate home also successfully blends the old with the new in finishes and amenities.
Situated high on a ridge top, with stunning mountain views, the designers of MossCreek created open spaces with walls of windows throughout the home to take advantage of the home site. The extensive use of wood finishes and elements, both on the exterior and interior, all help to connect the home to it's surroundings.
MossCreek worked closely with the owners to design an elegant mountain estate that is both welcoming to friends, while providing privacy to its owners, and the home is an example of custom home design at it's best.
Photos: R. Wade

 Alison Kandler Interior Design
Bret Gum for Cottages and Bungalows
Inspiration for a shabby-chic style terra-cotta tile dining room remodel in Los Angeles with white cabinets and tile countertops
Inspiration for a shabby-chic style terra-cotta tile dining room remodel in Los Angeles with white cabinets and tile countertops

 High Fashion Home
The original crossover, chaise bridge the gap between sofa ans chair beautifully and functionally. Equally suited for any situation from an elegant dressing room to a middle-of-the-action family room, the chaise ups the ante in your style game.

 B Brooke Interiors
An upstairs hall bath situated over the garage was cold in the winter, and dated. Surgery for the occupants prompted the remodel to include decorative items which provide safety, such as grab bars and non slip flooring.

 Stewart Custom Homes
Contemporary Custom Home
This is a recent build by Larry Stewart Custom Homes. We are proud to showcase this luxury estate situated in the heart of Colleyville TX.
Social180

 Boyce Design + Build
Situated on a private cove of Lake Lanier this stunning project is the essence of Indoor-outdoor living and embraces all the best elements of its natural surroundings. The pool house features an open floor plan with a kitchen, bar and great room combination and panoramic doors that lead to an eye-catching infinity edge pool and negative knife edge spa. The covered pool patio offers a relaxing and intimate setting for a quiet evening or watching sunsets over the lake. The adjacent flagstone patio, grill area and unobstructed water views create the ideal combination for entertaining family and friends while adding a touch of luxury to lakeside living.

 Claire Bell Home
Claire Bell
Inspiration for a mid-sized transitional master carpeted bedroom remodel in Orlando with beige walls and no fireplace
Inspiration for a mid-sized transitional master carpeted bedroom remodel in Orlando with beige walls and no fireplace
 Prairie Barnwood Ltd.
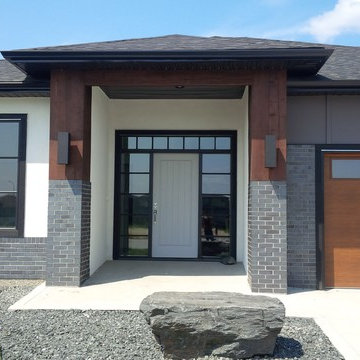
Barnwood cladding fits in any situation even here on the exterior of this beautiful modern home!

 Ocean Bottega
I give you all permission to advantage of a situation and have fun with it. This teddy works over time offering comfort to clients so she's catching a little nap until the next person arrives.
 Vision carpentry
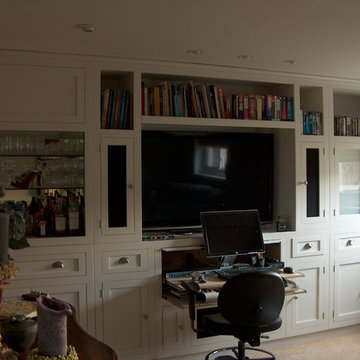
custom wall unit for recording studio to house all recording devices, amps, speakers etc.
Home design - traditional home design idea in Chicago
Home design - traditional home design idea in Chicago

 Fisher Custom Homes
Situated in the high desert of Prescott, these rustic ranch homes spur the feeling of the Old West homesteads.
Example of a mountain style brown one-story wood exterior home design in Phoenix
Example of a mountain style brown one-story wood exterior home design in Phoenix

 Lake and Forest Interior Design
Photo by Lance Gerber
Inspiration for a small coastal kids' bathroom remodel in Los Angeles with shaker cabinets, white cabinets, an undermount sink, quartz countertops, white countertops and beige walls
Inspiration for a small coastal kids' bathroom remodel in Los Angeles with shaker cabinets, white cabinets, an undermount sink, quartz countertops, white countertops and beige walls


 Summerhill Pools
Mid-sized transitional backyard concrete paver and custom-shaped pool photo in Dallas


 Dana Benson Construction
Interior Design by Grace Benson
Photography by Bethany Nauert
Transitional l-shaped dark wood floor and brown floor enclosed kitchen photo in Los Angeles with recessed-panel cabinets, white cabinets, marble countertops, gray backsplash, stone slab backsplash, stainless steel appliances and an island
Transitional l-shaped dark wood floor and brown floor enclosed kitchen photo in Los Angeles with recessed-panel cabinets, white cabinets, marble countertops, gray backsplash, stone slab backsplash, stainless steel appliances and an island
133