
Search results for "Situated" in Home Design Ideas


 Colby Construction
Alcove shower - farmhouse gray floor and concrete floor alcove shower idea in Milwaukee with white walls and a trough sink

 Chi-Mar Construction
WaterSound is a beautifully secluded neighborhood featuring the lush nature and wildlife of 30A. This gated resort community is situated between two dunes and is also home to one of South Walton’s most prestigious golf clubs, Camp Creek.
Find the right local pro for your project
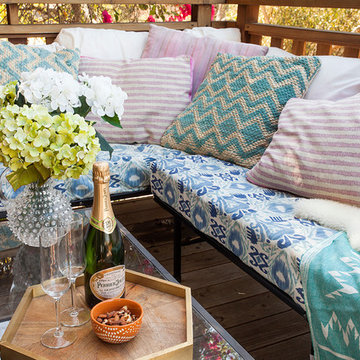


 Teness Herman
Photo: Teness Herman Photography © 2015 Houzz
Inspiration for a large eclectic women's carpeted walk-in closet remodel in Portland with flat-panel cabinets and white cabinets
Inspiration for a large eclectic women's carpeted walk-in closet remodel in Portland with flat-panel cabinets and white cabinets

 Traci Connell Interiors
This master bedroom retreat is situated high above the city. The bay windows open to a beautiful view. The blue and magenta color scheme bring the outdoors, in. The upholstered furniture and a soft color scheme, this room is easy to relax in.

 Brad Sharpe Pools
Robert Shaw photographer
Hot tub - small traditional backyard stone and rectangular lap hot tub idea in Austin
Hot tub - small traditional backyard stone and rectangular lap hot tub idea in Austin

 Rylex Custom Cabinetry and Closets
For a lakeside retreat where guests relax and decompress, adding a home bar was a natural next step. Situated in a walk-out basement, the bar’s location is an integral part of outdoor entertaining. Custom cabinetry and floating shelves provide storage for everything necessary to make entertaining stress free.
Kara Lashuay

 Shea Homes Charlotte
Introducing the Courtyard Collection at Sonoma, located near Ballantyne in Charlotte. These 51 single-family homes are situated with a unique twist, and are ideal for people looking for the lifestyle of a townhouse or condo, without shared walls. Lawn maintenance is included! All homes include kitchens with granite counters and stainless steel appliances, plus attached 2-car garages. Our 3 model homes are open daily! Schools are Elon Park Elementary, Community House Middle, Ardrey Kell High. The Hanna is a 2-story home which has everything you need on the first floor, including a Kitchen with an island and separate pantry, open Family/Dining room with an optional Fireplace, and the laundry room tucked away. Upstairs is a spacious Owner's Suite with large walk-in closet, double sinks, garden tub and separate large shower. You may change this to include a large tiled walk-in shower with bench seat and separate linen closet. There are also 3 secondary bedrooms with a full bath with double sinks.

 Yellowstone Traditions
Peter Zimmerman Architects // Peace Design // Audrey Hall Photography
Living room - rustic living room idea with a standard fireplace and a stone fireplace
Living room - rustic living room idea with a standard fireplace and a stone fireplace

 Chinick Landscaping & Nursery
This homeowner desired the minimum amount of bed space due to a digging dog situation, accessible vegetable garden space and low maintenance needs.
Inspiration for a mid-sized backyard stone full sun patio vegetable garden remodel in Portland
Inspiration for a mid-sized backyard stone full sun patio vegetable garden remodel in Portland
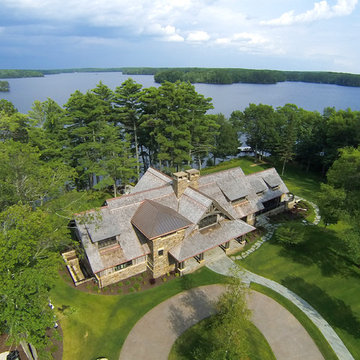
 John Kraemer & Sons
Builder: John Kraemer & Sons | Architect: TEA2 Architects | Interior Design: Marcia Morine | Photography: Landmark Photography
Mountain style two-story mixed siding beige home design photo in Minneapolis
Mountain style two-story mixed siding beige home design photo in Minneapolis
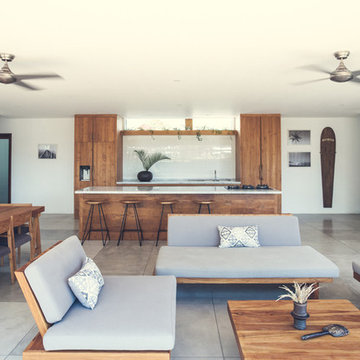
 Mahallati Interior
Villa Vogel is a luxury, family style villa situated in the rice fields of Bali's newest hotspot, Canggu. The residents can enjoy panoramic views of the surrounding rice fields and volcanoes while being a short walk to the beach.

 User
A Vermont second home renovation used for an active family who skis. Photos by Matthew Niemann Photography.
Inspiration for a contemporary light wood floor and beige floor great room remodel in Dallas with white walls
Inspiration for a contemporary light wood floor and beige floor great room remodel in Dallas with white walls

 Francisco Aguila Photographer
Francisco Aguila
Example of a trendy white tile freestanding bathtub design in Miami with white walls
Example of a trendy white tile freestanding bathtub design in Miami with white walls

 Keatin Holly Interior Design and Color
This is a contemporary/farmhouse style new home construction situated in ideal neighborhood in Mill Valley, Ca. $2 +million.
Inspiration for a mid-sized country open concept living room remodel in San Francisco
Inspiration for a mid-sized country open concept living room remodel in San Francisco
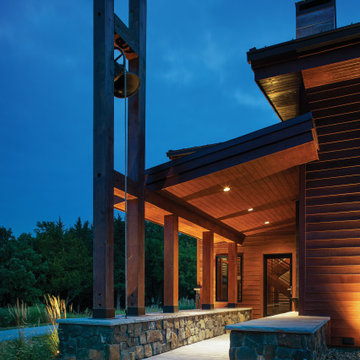
 M.T.N Design
A large bell situated outside the front door acts as the family's method for bringing the children home from exploring the wilds of the property. Manufactured by: PrecisionCraft Log & Timber Homes.

 Sandra Oster Interiors
Bob Capazzo Photography
Study room - large traditional dark wood floor study room idea in New York with brown walls and no fireplace
Study room - large traditional dark wood floor study room idea in New York with brown walls and no fireplace

 Dh Design
Design by DH Design Services LLC, Builder , Janecek Homes, Photos by Daniel Park
Mid-sized southwest white one-story stucco exterior home photo in Phoenix with a hip roof
Mid-sized southwest white one-story stucco exterior home photo in Phoenix with a hip roof

 Gilk Design Build
This classic Townhome is situated right on the Bay with stunning views. This completely new design and remodel is going to be absolutely fabulous! The clients have an impeccable eye for design and it has been our privilege to bring their vision to reality.
131