
Search results for "Situated" in Home Design Ideas

 Cummings Architecture + Interiors
Situated on the edge of New Hampshire’s beautiful Lake Sunapee, this Craftsman-style shingle lake house peeks out from the towering pine trees that surround it. When the clients approached Cummings Architects, the lot consisted of 3 run-down buildings. The challenge was to create something that enhanced the property without overshadowing the landscape, while adhering to the strict zoning regulations that come with waterfront construction. The result is a design that encompassed all of the clients’ dreams and blends seamlessly into the gorgeous, forested lake-shore, as if the property was meant to have this house all along.
The ground floor of the main house is a spacious open concept that flows out to the stone patio area with fire pit. Wood flooring and natural fir bead-board ceilings pay homage to the trees and rugged landscape that surround the home. The gorgeous views are also captured in the upstairs living areas and third floor tower deck. The carriage house structure holds a cozy guest space with additional lake views, so that extended family and friends can all enjoy this vacation retreat together. Photo by Eric Roth


 Visbeen Architects
This well-proportioned two-story design offers simplistic beauty and functionality. Living, kitchen, and porch spaces flow into each other, offering an easily livable main floor. The master suite is also located on this level. Two additional bedroom suites and a bunk room can be found on the upper level. A guest suite is situated separately, above the garage, providing a bit more privacy.
Find the right local pro for your project

 GSB Designs
Total renovation of an existing ensuite bath. Soaking tub was replaced with a freestanding tub situated in-between two windows for a relaxing soak! The wonderful finishes and tile details at the glass enclosed shower tie the space together beautifully.

 Crestview Builders Inc.
Pool House Addition to 1889 home, situated in Redwood City.
Interior Design, by Penelope Jones Designs Inc., https://penelope-jones-ehqg.squarespace.com/

 First State Building & Design
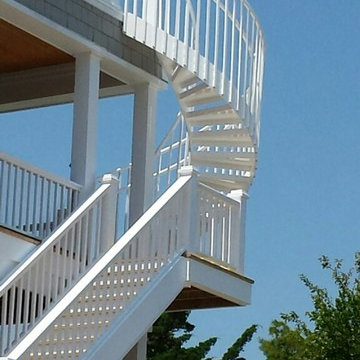
We expanded an existing deck with new stairs, railing, decking, deck board design, lighting, complete with all post and beam wraps. All decking you see is Zuri decking with Timbertech Rail Systems. We installed riser lights up the stairs with post caps on top of all posts.


 America's Best House Plans
The living room is situated between the foyer and the dining room. This additional space is complete with a fireplace.
Example of an arts and crafts living room design in Atlanta
Example of an arts and crafts living room design in Atlanta

 Best Tech Coatings
Stained concrete in a residential space. Multiple colors available. Job completed in 1 day in most situations
Example of a large minimalist formal and enclosed concrete floor and brown floor living room design in Nashville with beige walls and no tv
Example of a large minimalist formal and enclosed concrete floor and brown floor living room design in Nashville with beige walls and no tv


 Closets by Design Louisville
Walk-in closet - small traditional gender-neutral medium tone wood floor and brown floor walk-in closet idea in Louisville with open cabinets and white cabinets
 Board & Vellum
Photo by Kirsten Robertson.
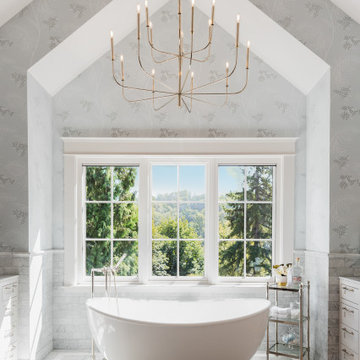
Freestanding bathtub - huge transitional master marble tile and gray tile marble floor, white floor, double-sink, vaulted ceiling and wallpaper freestanding bathtub idea in Seattle with shaker cabinets, gray walls, an undermount sink, quartz countertops, a hinged shower door, white countertops, a built-in vanity and white cabinets
Freestanding bathtub - huge transitional master marble tile and gray tile marble floor, white floor, double-sink, vaulted ceiling and wallpaper freestanding bathtub idea in Seattle with shaker cabinets, gray walls, an undermount sink, quartz countertops, a hinged shower door, white countertops, a built-in vanity and white cabinets
 Laura Medicus Interiors
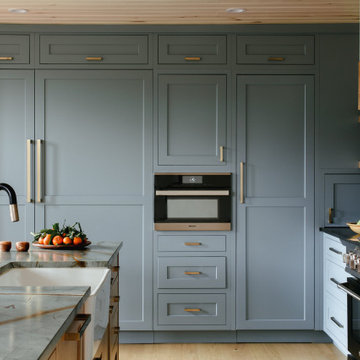
This home was a joy to work on! Check back for more information and a blog on the project soon.
Photographs by Jordan Katz
Interior Styling by Kristy Oatman

 Chi-Mar Construction
WaterSound is a beautifully secluded neighborhood featuring the lush nature and wildlife of 30A. This gated resort community is situated between two dunes and is also home to one of South Walton’s most prestigious golf clubs, Camp Creek.

 Sally Lynn Home
 turned this lizard-loving, boarding boy's room into something cool, organized, and meaningful to him.
 Chi-Mar Construction
WaterSound is a beautifully secluded neighborhood featuring the lush nature and wildlife of 30A. This gated resort community is situated between two dunes and is also home to one of South Walton’s most prestigious golf clubs, Camp Creek.

 DLH Inc
Example of a 1960s u-shaped open concept kitchen design in Seattle with an undermount sink, flat-panel cabinets, medium tone wood cabinets, white backsplash, subway tile backsplash and stainless steel appliances
 Life by Design
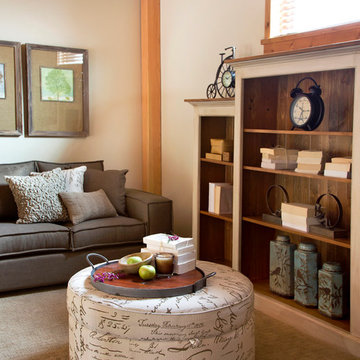
Cozy reading nook area situated on a raised level above main living room.
Small mountain style loft-style carpeted home design photo in Calgary with beige walls
Small mountain style loft-style carpeted home design photo in Calgary with beige walls

 The Bozzuto Group
Transitional master brown tile and white tile freestanding bathtub photo in DC Metro with beaded inset cabinets, dark wood cabinets, gray walls and an undermount sink

 accents + interiors
This multi-use lower level room is situated off the entertainment space. While it could easily be used for an additional bedroom or excercise room, we thought it made for a perfect home office. White walls and trim and plenty of natural light keep the space fresh and bright. Club chairs provide extra seating for meetings or having a chat. The reclaimed wood shelving unit offers ample storage and the "window" mirrors add an element of architectural interest as well as helping bounce light and make the room feel bigger.
Photo: Kerry Bern www.prepiowa.com
129