
Search results for "Situated" in Home Design Ideas

 Rosborough Partners Inc.
Gorgeous landscape designed around a stunning home site situated on a golf course with amazing views. Elements of the landscape are punctuated with unique garden art, water feature private patio and entertaining area.

 User
A unique office all your own, situated off the dining nook and optimal for privacy.
Example of a small trendy built-in desk medium tone wood floor study room design in Calgary with white walls
Example of a small trendy built-in desk medium tone wood floor study room design in Calgary with white walls

 catlin stothers design
The option to downsize was not an option for the empty nesters who have lived in this home for over twenty-five years. Situated in TMR, the sprawling home has been the venue for many social events, dinner parties and family celebrations. With grown children living abroad, and grand children on the way, it was important that the new kitchen be highly functional and conducive to hosting informal, yet large family gatherings.
The kitchen had been relocated to the garage in the late eighties during a large renovation and was looking tired. Eight foot concrete ceilings meant the new materials and design had to create the illusion of height and light. White lacquered doors and integrated fridge panels extend to the ceiling and cast a bright reflection into the room. The teak dining table and chairs were the only elements to preserve from the old kitchen, and influenced the direction of materials to be incorporated into the new design. The island and selected lower cabinetry are made of butternut and oiled in a matte finish that relates to the teak dining set. Oversized tiles on the heated floors resemble soft concrete.
The mandate for the second floor included the overhaul of the master ensuite, to create his and hers closets, and a library. Walls were relocated and the floor plan reconfigured to create a luxurious ensuite of dramatic proportions. A walk-in shower, partitioned toilet area, and 18’ vanity are among many details that add visual interest and comfort.
Minimal white oak panels wrap around from the bedroom into the ensuite, and integrate two full-height pocket doors in the same material.
Find the right local pro for your project

 Gilk Design Build
This classic Townhome is situated right on the Bay with stunning views. This completely new design and remodel is going to be absolutely fabulous! The clients have an impeccable eye for design and it has been our privilege to bring their vision to reality.

 Ferris Zoe Design
Ferris Zoe
Great Room Kitchen/Living/Dining situated in the middle of the home with one bedroom and one bath on each side of this great room.
Mid-sized trendy open concept medium tone wood floor and gray floor living room photo in San Luis Obispo with gray walls
Mid-sized trendy open concept medium tone wood floor and gray floor living room photo in San Luis Obispo with gray walls

 Total Design Group, LLC
Built-ins for entertainment equipment, and a stone fireplace provide a place to sit with family and friends.
Example of a mid-sized beach style enclosed dark wood floor family room design in Raleigh with white walls, a standard fireplace, a stone fireplace and a tv stand
Example of a mid-sized beach style enclosed dark wood floor family room design in Raleigh with white walls, a standard fireplace, a stone fireplace and a tv stand

 Chi-Mar Construction
WaterSound is a beautifully secluded neighborhood featuring the lush nature and wildlife of 30A. This gated resort community is situated between two dunes and is also home to one of South Walton’s most prestigious golf clubs, Camp Creek.
 earth Inc
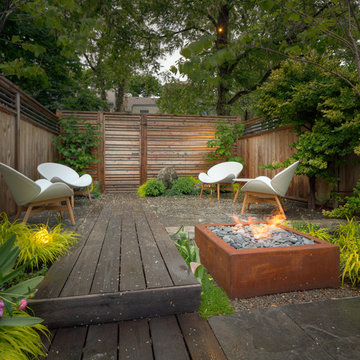
A natural gas fire pit is situated between two spaces so the warmth can be felt no matter where you sit in the yard.
Zen home design photo in Toronto
Zen home design photo in Toronto

 Rosen+Co Design Studio
Stephani Buchman
Inspiration for a large contemporary master white tile marble floor bathroom remodel in Toronto with flat-panel cabinets, white walls, an undermount sink, marble countertops and white cabinets
Inspiration for a large contemporary master white tile marble floor bathroom remodel in Toronto with flat-panel cabinets, white walls, an undermount sink, marble countertops and white cabinets

 TKP Architects
Inspiration for a huge rustic brown two-story wood gable roof remodel in Denver with a shingle roof

 Eppright Homes, LLC
HBA Custom Builder of the Year 2016 Eppright Homes, LLC . Located in the Exemplary Lake Travis ISD and the new Las Colinas Estates at Serene Hills subdivision. Situated on a home site that has mature trees and an incredible 10 mile view over Lakeway and the Hill Country This home is perfect for entertaining family and friends, the openness and flow of the floor plan is truly incredible, with a covered porch and an abundance of natural light.


 Otis Webb Architecture + Interiors
Houzpix.com
Trendy galley open concept kitchen photo in Orange County with dark wood cabinets, gray backsplash, stainless steel appliances, an island, flat-panel cabinets and mosaic tile backsplash
Trendy galley open concept kitchen photo in Orange County with dark wood cabinets, gray backsplash, stainless steel appliances, an island, flat-panel cabinets and mosaic tile backsplash

 Windermere Real Estate
Perfectly situated in the heart of Daybreak sits this recently built Hartford European home.
Two-story house exterior idea in Salt Lake City
Two-story house exterior idea in Salt Lake City
 Windermere Real Estate
Perfectly situated in the heart of Daybreak sits this recently built Hartford European home.
Inspiration for a two-story house exterior remodel in Salt Lake City
Inspiration for a two-story house exterior remodel in Salt Lake City
 Peake Green Design
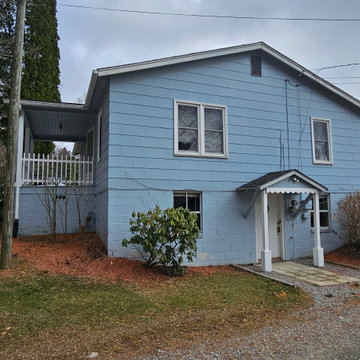
The simple rancher is situated on a beautiful lot and needed lots of love.
Small trendy house exterior photo in Charlotte
Small trendy house exterior photo in Charlotte

 Vanilla Concrete
We can fabricate oversized countertops without seams if the situations allows. Here is the finished 11ft.x3ft. countertop installed with the wood-fired fizzed oven set in place.


134