
Search results for "Situated" in Home Design Ideas

 Stewart Custom Homes
Contemporary Custom Home
This is a recent build by Larry Stewart Custom Homes. We are proud to showcase this luxury estate situated in the heart of Colleyville TX.
Social180

 SUBU Design Architecture
Kathryn Millet
Example of a large trendy u-shaped dark wood floor and brown floor kitchen design in Los Angeles with a farmhouse sink, recessed-panel cabinets, quartz countertops, white backsplash, ceramic backsplash, an island, white countertops, gray cabinets and paneled appliances
Example of a large trendy u-shaped dark wood floor and brown floor kitchen design in Los Angeles with a farmhouse sink, recessed-panel cabinets, quartz countertops, white backsplash, ceramic backsplash, an island, white countertops, gray cabinets and paneled appliances

 Meyer Greeson Paullin Benson (MGPB)
Situated at he top of a ridge that commands an impressive view of Chimney Top Mountain, this home was built using local vernacular details and materials from the Appalachians dating to the early 1900’s. We incorporated extensive wood detailing in the interiors to maintain the look and feel of its regional aesthetic.
Find the right local pro for your project

 Bartelt. The Remodeling Resource
A raised panel arch valence by the kitchen sink window
Photo Credit: David Bader
Elegant kitchen photo in Milwaukee
Elegant kitchen photo in Milwaukee
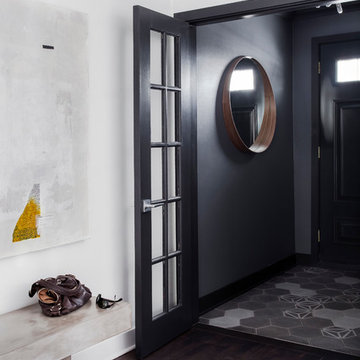
 catlin stothers design
Well situated in Mont Royal, this split-level home had many positives apart from its dated interior, and layout of many small and inefficient rooms. This was all at odds with the owners’ lifestyle and aesthetic.
The client had architectural plans designed for a third floor addition that were to include a master bedroom and ensuite bathroom. The desired look for the entire house influenced all aspects of construction. Apart from the removal most walls on the main floor, everything was stripped back to the most simple and pure of finishing materials.
The existing floors were refinished in a smoked grey matte palette and offset the rich warm walnut accents in the kitchen and soft white walls.
With an abundance of white walls throughout, feature walls were essential in both the master bedroom and ensuite. The deep charcoal wall in the bedroom provides dramatic contrast to the teak headboard and hammered silver light fixture. The ensuite’s feature wall is made of pewter ceramic tiles that add texture and elegance to this simple space.
Materials and furnishings throughout were selected for their simplicity and form.
Photo : Drew Hadley

 Curtain Call Inc.
Curtain Call two layered draperies - sheer and blackout lined in the bending track rails.
None of draperies has any vertical seam in the middle, which give simple and elegant look.

 Broc Granite & Tile, LLC
Kitchen - cottage u-shaped dark wood floor and brown floor kitchen idea in Philadelphia with recessed-panel cabinets, white cabinets and an island

 VB Homes Design, Build, Remodel
Glenn Bashaw, Images in Light
Small beach style single-wall dark wood floor home bar photo with beaded inset cabinets, white cabinets and granite countertops
Small beach style single-wall dark wood floor home bar photo with beaded inset cabinets, white cabinets and granite countertops

 The Final Touch Design
Alcove shower - mid-sized transitional master multicolored tile and mosaic tile mosaic tile floor and blue floor alcove shower idea in Miami with recessed-panel cabinets, white cabinets, an undermount tub, beige walls, an undermount sink and terrazzo countertops
 User
Ederra Design Studio
Bedroom - traditional guest bedroom idea in Los Angeles with beige walls and no fireplace
Bedroom - traditional guest bedroom idea in Los Angeles with beige walls and no fireplace


 IwamotoScott Architecture
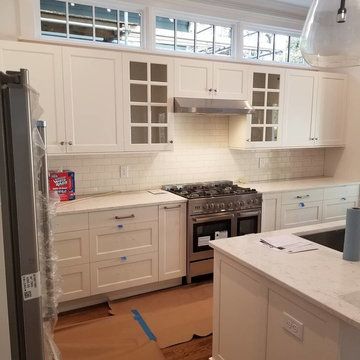
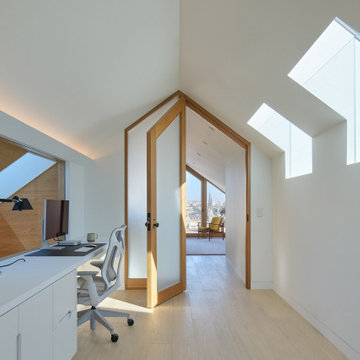
Built-in desk and storage is situated along the long sides, while a new peaked frosted glass door separates the two rooms at this upper level.
Inspiration for a modern built-in desk medium tone wood floor and wall paneling home office remodel in San Francisco
Inspiration for a modern built-in desk medium tone wood floor and wall paneling home office remodel in San Francisco

 Visbeen Architects
This well-proportioned two-story design offers simplistic beauty and functionality. Living, kitchen, and porch spaces flow into each other, offering an easily livable main floor. The master suite is also located on this level. Two additional bedroom suites and a bunk room can be found on the upper level. A guest suite is situated separately, above the garage, providing a bit more privacy.

 AIBD - American Institute of Building Design
Despite the billion-dollar views, premium homes are scant atop the Palisades. When the designer set out to create the perfect Palisades aerie, complete with a private pool, it proved to be quiet the undertaking. This property is situated just behind the cliff's edge with fantastic views, but equally as many challenges. After nearly three years of arduous renovations and improvements, it's now a sophisticated retreat with modern, industrial finishes throughout. Without a doubt, the crowning achievement of this spectacular renovation is the 10 foot by 12 foot stainless steel pool and hot tub situated on the roof.
A Grand ARDA for Renovation Design goes to
Dixon Projects
Design: Dixon Projects
From: New York, New York


 Marengo Morton Architects
Two exceptional suite bedrooms are conveniently situated on the main floor. Should the need arise, the family room could easily become a 4th bedroom.
Bedroom - mid-sized contemporary guest white floor bedroom idea in San Diego with white walls
Bedroom - mid-sized contemporary guest white floor bedroom idea in San Diego with white walls
 Acorn Communities Ltd.
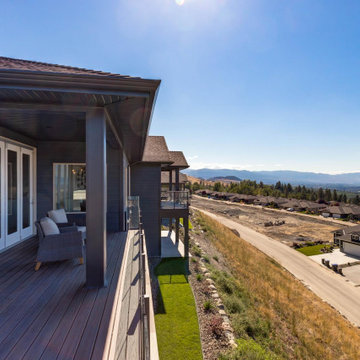
View of oversized custom built/ upgraded deck situated on walkout story of home
Large arts and crafts blue two-story duplex exterior photo with a shingle roof
Large arts and crafts blue two-story duplex exterior photo with a shingle roof

 LANDline design
Kevin Wells, www.kevinwellsphoto.com
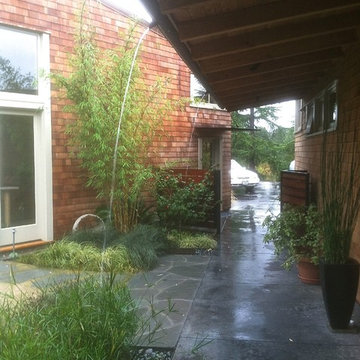
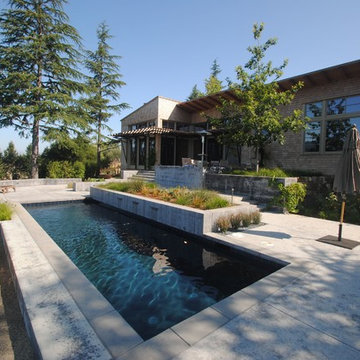
Inspiration for a contemporary gray exterior home remodel in Portland
Inspiration for a contemporary gray exterior home remodel in Portland
146