
Search results for "Situated" in Home Design Ideas

 Windermere Real Estate
Perfectly situated in the heart of Daybreak sits this recently built Hartford European home with rare 3-car garage
Example of a two-story house exterior design in Salt Lake City
Example of a two-story house exterior design in Salt Lake City
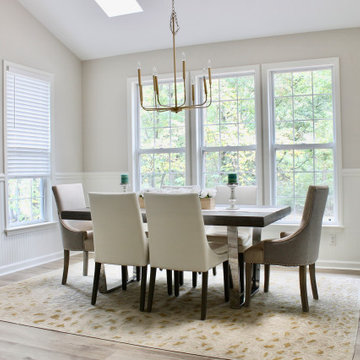
 CR Interior Design
Right off the kitchen situates this beautiful dining room surrounding with windows and natural light. Very spacious and will accommodate a large crowds, also with easy access to the back deck.


Find the right local pro for your project

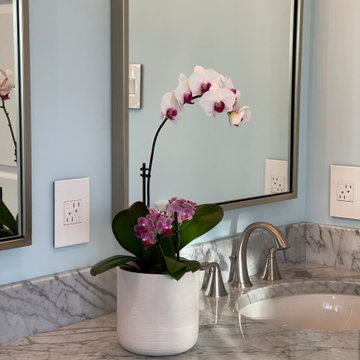
 GSB Designs
Total renovation of an existing ensuite bath. Soaking tub was replaced with a freestanding tub situated in-between two windows for a relaxing soak! The wonderful finishes and tile details at the glass enclosed shower tie the space together beautifully.

 User
PHOTO: SINUHE XAVIER
Example of a mid-sized beach style rooftop balcony deck design in Los Angeles with a pergola
Example of a mid-sized beach style rooftop balcony deck design in Los Angeles with a pergola
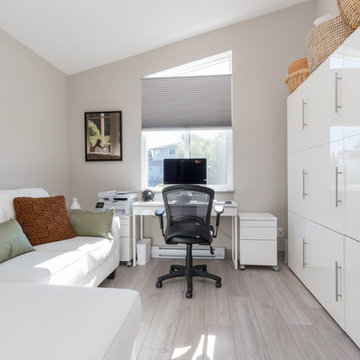

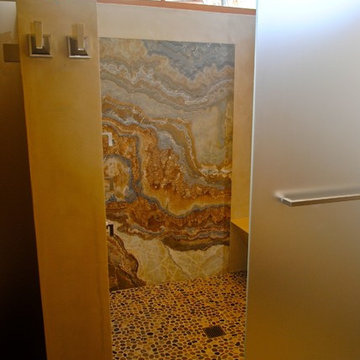
 ACC Construction
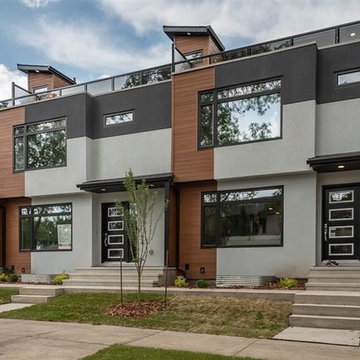
Situated in the heart of Inglewood with tree-lined streets, turn of the century character homes and the best of cutting-edge infill homes.
Example of a minimalist home design design in Edmonton
Example of a minimalist home design design in Edmonton
 GSB Designs
Total renovation of an existing ensuite bath. Soaking tub was replaced with a freestanding tub situated in-between two windows for a relaxing soak! The wonderful finishes and tile details at the glass enclosed shower tie the space together beautifully.

 Alair Homes Edmonton
This Beautiful 5,931 sqft home renovation was completely transformed from a small farm bungalow. This house is situated on a ten-acre property with extensive farmland views with bright open spaces. Custom beam work was done on site to add the “rustic” element to many of the rooms, most specifically the bar area. Custom, site-built shelving and lockers were added throughout the house to accommodate the homeowner’s specific needs. Space saving barn doors add style and purpose to the walk-in closets in the ensuite, which includes walk-in shower, private toilet room, and free standing jet tub; things that were previously lacking. A “great room” was created on the main floor, utilizing the previously unusable living area, creating a space on the main floor big enough for the family to gather, and take full advantage of the beautiful scenery of the acreage.

 America's Best House Plans
Situated between the kitchen and great room is a sun-soaked bump-out corner breakfast nook. Access to the covered patio is granted through this nook.
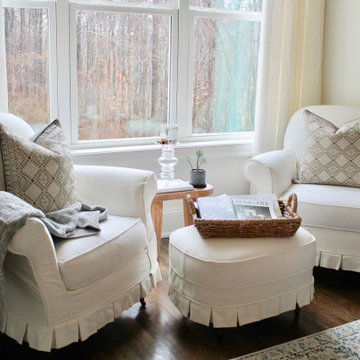
Cottage dining room photo in Atlanta
Cottage dining room photo in Atlanta
 The Highpoint House
This home was meant to feel collected. Although this home boasts modern features, the French Country style was hidden underneath and was exposed with furnishings. This home is situated in the trees and each space is influenced by the nature right outside the window. The palette for this home focuses on shades of gray, hues of soft blues, fresh white, and rich woods.


 Claire Bell Home
Bedroom - mid-sized master carpeted bedroom idea in Orlando with beige walls and no fireplace

 The Galeana Group
This bathroom is situated between two bedrooms in 1920s mansion in the heart of one of San Antonio, Texas' most important historic districts. The design was created for a teenage girl (hence the subtle touches of pink), but it's historically relevant and classic design makes it appropriate for anyone. The beauty of this project is that the space looks clean and updated, but also looks like it could've been original to the house.
This project was designed and contracted by Galeana Younger. Photo by Mark Menjivar.
 Transoms Direct
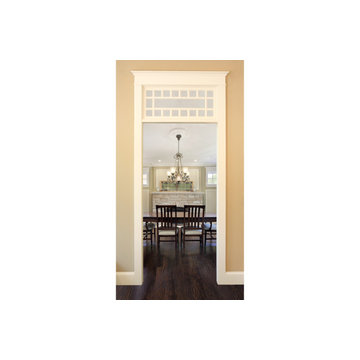
One of our most versatile transoms designs. Can be used in traditional situations as well as situations as varied as bungalow, mission, farmhouse, arts & ctafts and craftsman. Model BGM-1 from transomsdirect.com. See it here: http://goo.gl/UC9wYl.

 Rosborough Partners Inc.
Gorgeous landscape designed around a stunning home site situated on a golf course with amazing views. Elements of the landscape are punctuated with unique garden art, water feature private patio and entertaining area.

 Lone Pine Developments
We just built this log/stick frame garage to match the house which was constructed with Canadian Log Homes real logs. Garage is situated on a 50 degree slope so we have 4 poured concrete walls that are 12-14 inches thick and steel every 6-8 inches. Reinforced upper slab.
 Drewett Works
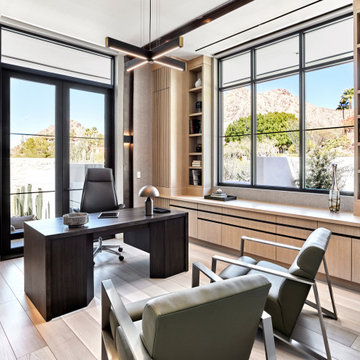
With the best views always in mind, Drewett Works situated the home office to take advantage of the picturesque landscape. Lighted steel panels along the walls and ceiling emulate the clean lines of the house.
Project // Ebony and Ivory
Paradise Valley, Arizona
Architecture: Drewett Works
Builder: Bedbrock Developers
Interiors: Mara Interior Design - Mara Green
Landscape: Bedbrock Developers
Photography: Werner Segarra
Steel: Steel & Stone
Wood floor: Premiere Wood Floors
Cabinets: Distinctive Custom Cabinetry
https://www.drewettworks.com/ebony-and-ivory/
147