
Search results for "Situated" in Home Design Ideas
 Drewett Works
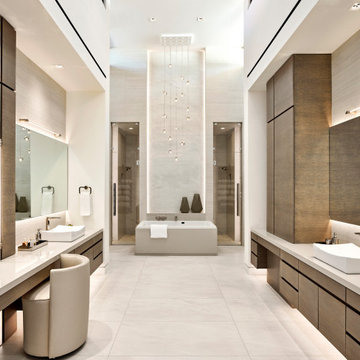
Situated between his-and-hers showers in the master bathroom, the tub takes the spotlight beneath a Terzani chandelier and cove LED lighting that runs up the wall.
Project // Ebony and Ivory
Paradise Valley, Arizona
Architecture: Drewett Works
Builder: Bedbrock Developers
Interiors: Mara Interior Design - Mara Green
Landscape: Bedbrock Developers
Photography: Werner Segarra
Countertops: The Stone Collection
Flooring/tub wall: Facings of America
Cabinets: Distinctive Custom Cabinetry
https://www.drewettworks.com/ebony-and-ivory/

 Fratantoni Interior Designers
Situated outside, this outdoor dining space features an exterior fireplace and custom pergola.
 GSB Designs
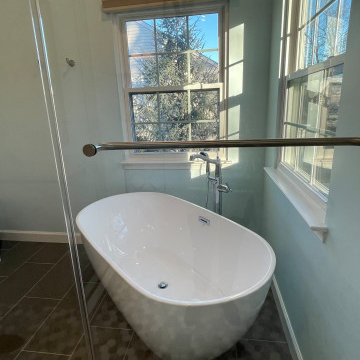
Total renovation of an existing ensuite bath. Soaking tub was replaced with a freestanding tub situated in-between two windows for a relaxing soak! The wonderful finishes and tile details at the glass enclosed shower tie the space together beautifully.
Find the right local pro for your project

 Visbeen Architects
This well-proportioned two-story design offers simplistic beauty and functionality. Living, kitchen, and porch spaces flow into each other, offering an easily livable main floor. The master suite is also located on this level. Two additional bedroom suites and a bunk room can be found on the upper level. A guest suite is situated separately, above the garage, providing a bit more privacy.


 House of Savoy
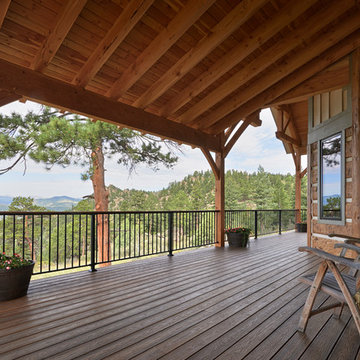
in addition to Interior Design, we offer one-of-a-kind furniture refinishing. This writing desk was stripped and stained while the body was painted in a matte black color. This has one large drawer for added storage and is situated right next to the front door for connivence. The large mirror above showcases the mudroom and stairs.

 Custom Cinema & Sound
Home Theater System with 7.1 Surround Sound, Sony ES Projector, 123" Vutec Screen, Lutron Lighting Control, Definitive Technology Speakers and Subwoofers.
 Saunas And Woodwork By Design
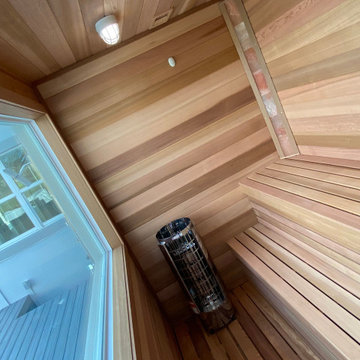
A perfectly situated sauna room with a magnificent view. The over-sized window allows the client to enjoy the outdoor patio and the takeoffs and landings of this outstanding residence located in a private aeroclub.


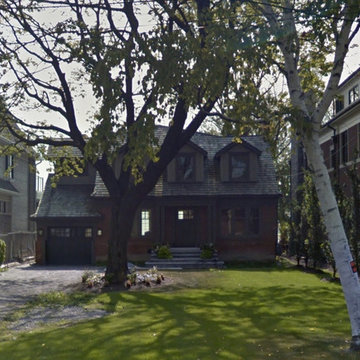
 BLDG Workshop Inc.
With a gorgeous view and situated directly on Lake Ontario, this area of Port Credit has seen enormous homes spring up.
BLDG Workshop was hired to add to and renovate an existing home while still paying respect to the original intent of the neighbourhood.

 Design Studio Ma, Inc.
Pool with built-in hot tub and concrete pool coping situated on the corner of a property in Los Angeles, California.
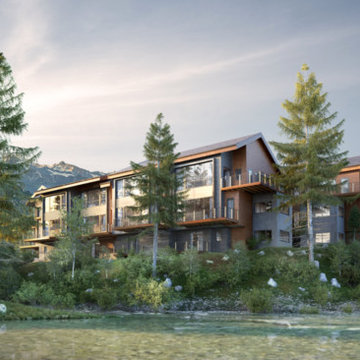
 359 Design
Basecamp, a luxury real estate development in Vail Valley, features 15 distinctive townhomes situated along the shores of two waterways, adjacent to the main entrance of Beaver Creek Ski Resort and walking distance to all of Avon's amenities.
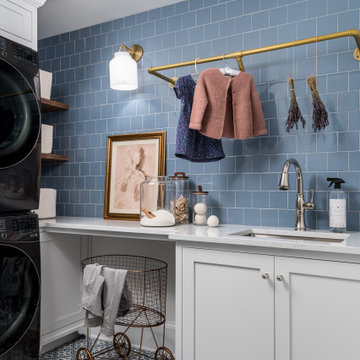
 Copper Sky Design + Remodel
A quintessential 1925 bungalow located in the charming neighborhood of Virginia Highland in Atlanta, this project included a renovation of the kitchen, family room and powder room on the first floor, and the laundry and primary bath on the second. The Copper Sky Design + Remodel team reconfigured the first floor to better accommodate additional cabinetry and an island in the kitchen by borrowing space from what was a full bathroom and converting it to a half bath. Upstairs, unfinished attic space was converted to a roomy laundry room while the 200 square foot primary bath remained in its original footprint.

 Rosborough Partners Inc.
Gorgeous landscape designed around a stunning home site situated on a golf course with amazing views. Elements of the landscape are punctuated with unique garden art, water feature private patio and entertaining area.
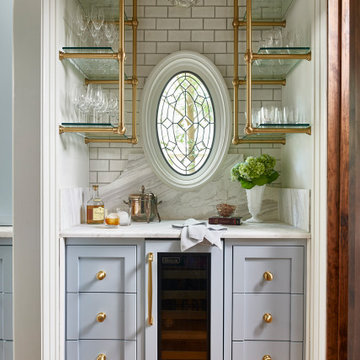 Copper Sky Design + Remodel
Situated in the heart of the Lake Claire neighborhood in Atlanta, GA, this renovation included a full kitchen remodel, the addition of a screened porch, renovation of the primary and children’s jack ‘n jill bath, and the buildout of third-floor attic space to incorporate an entertainment room, a podcast studio, and a full bathroom. The overall objective was to give the clients more living space, while updating the existing kitchen and bathrooms to make them more suitable for their modern lifestyle.
 Visbeen Architects
This well-proportioned two-story design offers simplistic beauty and functionality. Living, kitchen, and porch spaces flow into each other, offering an easily livable main floor. The master suite is also located on this level. Two additional bedroom suites and a bunk room can be found on the upper level. A guest suite is situated separately, above the garage, providing a bit more privacy.

 Stewart Custom Homes
Contemporary Custom Home
This is a recent build by Larry Stewart Custom Homes. We are proud to showcase this luxury estate situated in the heart of Colleyville TX.
Social180

 Trade Wind Builders, Inc.
Another lovely home situated in an established subdivision. Limited by set backs, we were able to provide a design that fit all their needs, including a front porch with "gingerbread" accents. bringing a touch of key west style to a neighborhood, the trend has really caught on...

 NMB Custom Homes & Renovations
Linear pool with mosaic glass tile. The spa has a built in chaise for comfort situated so you can relax and enjoy exceptional views of the intracoastal.
Photo by Forever Studios

148