
Search results for "Situated" in Home Design Ideas


 America's Best House Plans
Crisscross railing on the porch extends to the rear porch. There are two covered areas with room to create a darling outdoor living area. There is also a grilling deck situated between the two porches.

 Revision LLC
Spacecrafting
Mid-sized elegant gender-neutral carpeted playroom photo in Minneapolis with beige walls
Mid-sized elegant gender-neutral carpeted playroom photo in Minneapolis with beige walls
Find the right local pro for your project

 Bakes & Kropp Fine Cabinetry
This Lloyd Harbor Home situated on the water provided the perfect setting for a spectacular Bakes and Kropp kitchen. The custom inset cabinetry in classic white features our soft, delicate Watermark style profile. Walnut-trimmed drawers, a walnut wood countertop extension, and polished nickel hardware coordinate perfectly with the beautiful blue accent decor. Even the Thermador appliances feature matching blue details – Gorgeous!
*Styling by Samhal Interiors
 Mark Henrichs
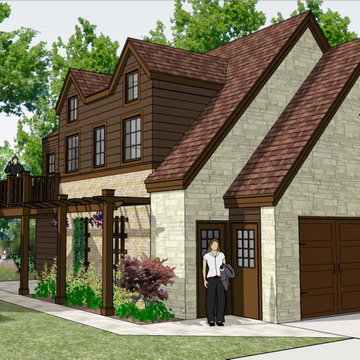
Accessory dwelling unit apartment added above existing stone-faced garage in established neighborhood. Unit to be used as rental, in-law living apartment, or possibly even immediate family members as situations change over time.

 Griffin Design
Using large 24x24 floor tiles in Emser Tiles Citadel "Grey" with a small colored-matched grout line creates a simple, yet interesting look. The subtle movement in texture of the tile adds dimension while adding to an overall clean appearance.
Photo Credit: Erin Weaver - Desired Photo
 Western Design International
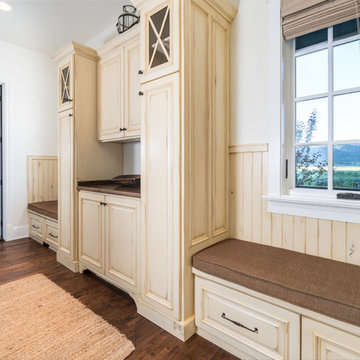
This spacious private family entrance has enough room to store your coats, shoes, boots, and even keys and more. It is situated right off the garage that is accessed thru a breezeway.
Ross Chandler Photography

 Tracey Stephens Design, LLC
The back of this house was reconfigured to create one large open space. The old kitchen was relocated from the center of the space to the far end, switching locations with the dining room. Now there's plenty of room for friends & family to hang out at the island, lounge area or dining table. Very popular for game night!

 Stewart Custom Homes
Contemporary Custom Home
This is a recent build by Larry Stewart Custom Homes. We are proud to showcase this luxury estate situated in the heart of Colleyville TX.
Social180


 Stuga
The idea for Scandinavian Hardwoods came after years of countless conversations with homeowners, designers, architects, and builders. The consistent theme: they wanted more than just a beautiful floor. They wanted insight into manufacturing locations (not just the seller or importer) and what materials are used and why. They wanted to understand the product’s environmental impact and it’s effect on indoor air quality and human health. They wanted a compelling story to tell guests about the beautiful floor they’ve chosen. At Scandinavian Hardwoods, we bring all of these elements together while making luxury more accessible.

 Ukázkový domov Home Staging & Home Tuning
There we go! Buyers can come. The flat is situated in the most desired area of the City. Look at that view - it is a National Theatre called A Golden Chapel. The owner agreed with the window frame repairs.
AFTER photos made by Jiří Vávra.

 Schumacher Associates
This traffic island handles the toughest of situations: drought, winter salt spray, and pedestrian traffic. The Eryngium yuccifolium in the foreground is a stunning native that offers unique color and texture during the heat of the summer.

 Lisha Construction, LLC
A newly renovated kitchen with white cabinets, classic fixtures and beautiful wood accents situated in the mountains of Blowing Rock, NC.
Photo credit: Torrey Ferrel

 The Construction Group Montana, LLC
Perfectly situated on the second floor loft, this bonus space offers room for 2, comfortably staging 2 twin beds and views that everyone will want to experience.

 AIBD - American Institute of Building Design
Despite the billion-dollar views, premium homes are scant atop the Palisades. When the designer set out to create the perfect Palisades aerie, complete with a private pool, it proved to be quiet the undertaking. This property is situated just behind the cliff's edge with fantastic views, but equally as many challenges. After nearly three years of arduous renovations and improvements, it's now a sophisticated retreat with modern, industrial finishes throughout. Without a doubt, the crowning achievement of this spectacular renovation is the 10 foot by 12 foot stainless steel pool and hot tub situated on the roof.
The 2017 Global Choice ARDA goes to
Dixon Projects
Designer: Dixon Projects
From: New York, New York


 User
Architecturally significant 1930's art deco jewel designed by noted architect Hervey Clark, whose projects include the War Memorial in the Presidio, the US Consulate in Japan, and several buildings on the Stanford campus. Situated on just over 3 acres with 4,435 sq. ft. of living space, this elegant gated property offers privacy, expansive views of Ross Valley, Mt Tam, and the bay. Other features include deco period details, inlaid hardwood floors, dramatic pool, and a large partially covered deck that offers true indoor/outdoor living.
149