
Search results for "Situated" in Home Design Ideas

 Rosborough Partners Inc.
Gorgeous landscape designed around a stunning home site situated on a golf course with amazing views. Elements of the landscape are punctuated with unique garden art, water feature private patio and entertaining area.

 Oscar Interiors
Villa A Rocca - Corsica
Image courtesy on the realtor, Leo Trippi.
An open valley view to dicover the whole coastal beauties of the Southern angle of Corsica
This magnificent property is situated in a 2,000 ha estate by the sea in the Southern part of Corsica, 45 min from Porto Vecchio. It is very private, perched high upon the hill in the "maquis", yet still close to the sea. Panoramic and breathtaking views over the bay with fantastic colours all day long and they have access to the large beach of the domain with private space.
Custom Built by Leo Trippi.
 Anthony James Master Builders, LLC
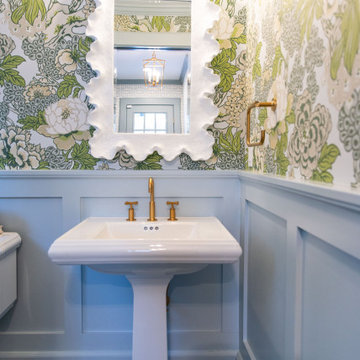
This perfectly located half bath is situated just off the kitchen and within the mudroom corridor. Its vibrant colors and fun wallpaper creates a space that's first class in style.
Find the right local pro for your project
 Rosborough Partners Inc.
Gorgeous landscape designed around a stunning home site situated on a golf course with amazing views. Elements of the landscape are punctuated with unique garden art, water feature private patio and entertaining area.

 Manorgrove Homes
Harefield Place is an exclusive collection of 25 luxury apartments nestled in 8.5 acres of greenbelt countryside, situated down a sweeping driveway off one of the most desirable private roads in Ickenham, Middlesex.

 Meadowlark Design+Build
Custom cabinetry provides a welcoming space to transition from outside to indoors. Sit down, take your muddy boots off and get your pets situated in this entrance to the mudroom.

 Duet Design Group
Moody Master Bedroom Featuring Black Walls, Photo by Susie Brenner Photography
Large transitional master carpeted and beige floor bedroom photo in Denver with black walls
Large transitional master carpeted and beige floor bedroom photo in Denver with black walls

 Julia Mack Design, LLC
This is technically both living room and family room combined into one space, which is very common in city living. This poses a conundrum for a designer because the space needs to function on so many different levels. On a day to day basis, it's just a place to watch television and chill When company is over though, it metamorphosis into a sophisticated and elegant gathering place. Adjacent to dining and kitchen, it's the perfect for any situation that comes your way, including for holidays when that drop leaf table opens up to seat 12 or even 14 guests. Photo: Ward Roberts


 The Decorators Unlimited
Imagine waking up to an island getaway with the soft roar of the ocean out your window and the smell of salt in the air. That is the life of our clients who reside on Grand Cayman and other islands. If your home is not situated in such a setting, you can still turn your home into an oasis where you can begin and end your days in peace and tranquility. With warm natural tones and hues of blue, this contemporary yet coastal design will help you can drift away into luxury.



 DesignARC
SANTA BARBARA / SINGLE FAMILY RESIDENTIAL
Situated on Santa Barbara’s upper east side, this Mediterranean Casita is neighbor to the lovely Santa Barbara Mission Rose Garden.
Originally constructed in 1925, and designed by noted Santa Barbara architect Mary Osborne Craig, this beautiful historic residence was delicately remodeled in 2009. The new additions match the quiet asymmetrical massing of the original layout, and all new details carefully replicate the unique craftsmanship of the 1920’s.
The final result is a modernized home that blends beautifully into the heart of Santa Barbara’s historic district.

 Robert Elliott Custom Homes
Situated on one of the most prestigious streets in the distinguished neighborhood of Highland Park, 3517 Beverly is a transitional residence built by Robert Elliott Custom Homes. Designed by notable architect David Stocker of Stocker Hoesterey Montenegro, the 3-story, 5-bedroom and 6-bathroom residence is characterized by ample living space and signature high-end finishes. An expansive driveway on the oversized lot leads to an entrance with a courtyard fountain and glass pane front doors. The first floor features two living areas — each with its own fireplace and exposed wood beams — with one adjacent to a bar area. The kitchen is a convenient and elegant entertaining space with large marble countertops, a waterfall island and dual sinks. Beautifully tiled bathrooms are found throughout the home and have soaking tubs and walk-in showers. On the second floor, light filters through oversized windows into the bedrooms and bathrooms, and on the third floor, there is additional space for a sizable game room. There is an extensive outdoor living area, accessed via sliding glass doors from the living room, that opens to a patio with cedar ceilings and a fireplace.

 Studio DRAW
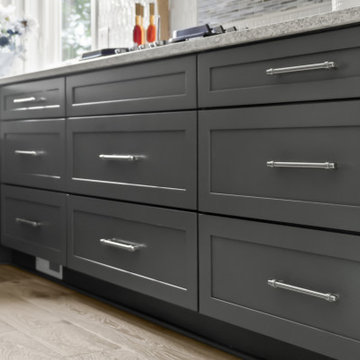
Inspiration for a contemporary dark wood floor and brown floor open concept kitchen remodel in Boston with a single-bowl sink, flat-panel cabinets, gray cabinets, gray backsplash, glass sheet backsplash, stainless steel appliances, a peninsula and gray countertops
 KSI Kitchen & Bath
When we first met with these homeowners, they were in the middle of a stressful situation – a dishwasher flood had damaged several rooms on the main floor of their home, including the kitchen and two powder rooms. Our goal as their designer was to help them not only restore what was lost, but reimagine their space into something even better than before.
 Eck | MacNeely Architects inc.
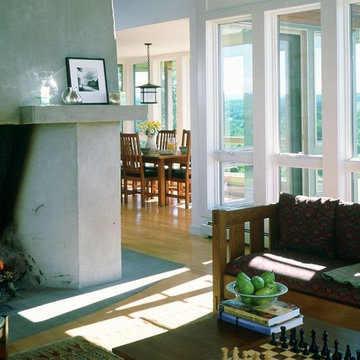
With expansive views, as well as the nature surrounding the site, the house was designed essentially as a barn structure consisting of an umbrella-like roof, three continuous transparent walls made of glass and screens, a large wraparound
deck and large central fireplace. These elements provide a variety of living situations: indoors and outdoors; covered and uncovered; screened and open.

 Aqua Pools, Inc.
This is a pool we built in Mokena, IL. This is a steel wall, vinyl liner 17 x 29 crescent. This customer had some major limitations because of existing structure's and set back requirements for their lot. This pool was custom designed to fit with their unique situation. The patio is a Unilok Paver Patio.


 Waterview Kitchens
The ultimate coastal beach home situated on the shoreintracoastal waterway. The kitchen features white inset upper cabinetry balanced with rustic hickory base cabinets with a driftwood feel. The driftwood v-groove ceiling is framed in white beams. he 2 islands offer a great work space as well as an island for socializng.


190