
Search results for "Situated" in Home Design Ideas

 Michael Smith Architects
Jon Wallen
Example of a mid-sized transitional master beige tile and porcelain tile vinyl floor alcove bathtub design in New York with flat-panel cabinets, medium tone wood cabinets, a one-piece toilet and a trough sink
Example of a mid-sized transitional master beige tile and porcelain tile vinyl floor alcove bathtub design in New York with flat-panel cabinets, medium tone wood cabinets, a one-piece toilet and a trough sink

 Morse Custom Homes and Remodeling
Client hired Morse Remodeling to design and construct this newly purchased home with large lot so that they could move their family with young children in. It was a full gut, addition and entire renovation of this 1960's ranch style home. The house is situated in a neighborhood which has seen many whole house upgrades and renovations. The original plan consisted of a living room, family room, and galley kitchen. These were all renovated and combined into one large open great room. A master suite addition was added to the back of the home behind the garage. A full service laundry room was added near the garage with a large walk in pantry near the kitchen. Design, Build, and Enjoy!

 Shigetomi Pratt Architects, Inc.
The pool and terrace are tucked within the landscape, elevated above the Lower Pond.
Pool house - large mediterranean backyard rectangular lap pool house idea in Los Angeles
Pool house - large mediterranean backyard rectangular lap pool house idea in Los Angeles
Find the right local pro for your project


 Ballack Design + Architecture, LLC
Elegant master bedroom. The white beamed ceiling and wall wainscoting frame this quaint master bedroom situated on the top floor. A large crystal chandelier becomes the focal point of the space. Large French doors lead out to a private balcony and brings in plenty of natural daylight into the space.

 TKS Design Group
Free ebook, Creating the Ideal Kitchen. DOWNLOAD NOW
The homeowners of this mid-century Colonial and family of four were frustrated with the layout of their existing kitchen which was a small, narrow peninsula layout but that was adjoining a large space that they could not figure out how to use. Stealing part of the unused space seemed like an easy solution, except that there was an existing transition in floor height which made that a bit tricky. The solution of bringing the floor height up to meet the height of the existing kitchen allowed us to do just that.
This solution also offered some challenges. The exterior door had to be raised which resulted in some exterior rework, and the floor transition had to happen somewhere to get out to the garage, so we ended up “pushing” it towards what is now a new mudroom and powder room area. This solution allows for a small but functional and hidden mudroom area and more private powder room situation.
Another challenge of the design was the very narrow space. To minimize issues with this, we moved the location of the refrigerator into the newly found space which gave us an L-shaped layout allowing for an island and even some shallow pantry storage. The windows over the kitchen sink were expanded in size and relocated to allow more light into the room. A breakfast table fits perfectly in the area adjacent to the existing French doors and there was even room for a small bar area that helps transition from inside to outside for entertaining. The confusing unused space now makes sense and provides functionality on a daily basis.
To help bring some calm to this busy family, a pallet of soft neutrals was chosen -- gray glass tile with a simple metal accent strip, clear modern pendant lights and a neutral color scheme for cabinetry and countertops.
For more information on kitchen and bath design ideas go to: www.kitchenstudio-ge.com

 Innovate Building Solutions
Solid surface shower pan with a curved wave pattern glass block wall and grout free laminate shower wall panels
Example of a mid-sized classic master marble tile beige floor doorless shower design
Example of a mid-sized classic master marble tile beige floor doorless shower design


 Building Pro
The Onyx shower products have become popular due to their durability, which stands the test of time. Not only are these shower products easy to clean, but they are also custom made with plenty of options to suit every taste and every bathroom need. Building Pro's bath specialist is available to help you select from the wide variety of Onyx products to make your custom Onyx shower project the way you like it! You are welcome to ask our Interior Designers for more customizable options so that we can help you transform your shower into a "THE" shower!

 PHX Architecture
This classic custom home is situated in the prestigious Silverleaf Parks Neighborhood. Surrounded by several parks, a lake, and 170 miles of hiking trails, this 4 bedroom, 6 bathroom home provides breathtaking mountain views from the rear and contains a large, airy kitchen with a walk in pantry.

 Addison Homes
The owners of this beautifully situated mountain property came to us with a unique request: build a home that looks “old” but fill it with the latest energy-efficient features. (Addison Homes)
 KSI Kitchen & Bath
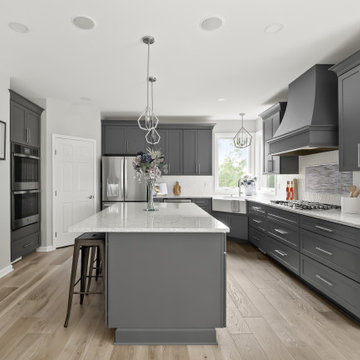
When we first met with these homeowners, they were in the middle of a stressful situation – a dishwasher flood had damaged several rooms on the main floor of their home, including the kitchen and two powder rooms. Our goal as their designer was to help them not only restore what was lost, but reimagine their space into something even better than before.
 Stonecroft Homes
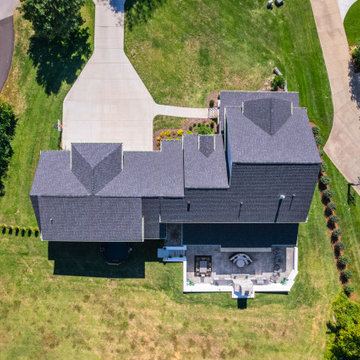
Modern Farm House with stone and cement siding. Situated on a 1 acre lot backing up to Louisville Country Club. Aerial view
Example of a large cottage two-story clapboard gable roof design in Louisville with a shingle roof and a black roof
Example of a large cottage two-story clapboard gable roof design in Louisville with a shingle roof and a black roof
 Robert M. Cain, Architect
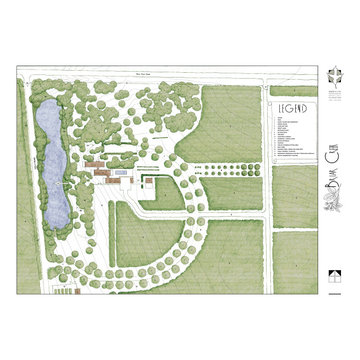
The pier is a component of a master plan for a new residence and ancillary structures for a family of five on a site of several hundred acres situated in the South Carolina coastal plain.

 Stone+Glidden, Inc.
Overhead speakers in this bar area can be switched between streaming wireless music to audio from the adjacent theater room or from the TV in the bar, creating a custom listening environment for any situation.
 James McNeal Architecture and Design
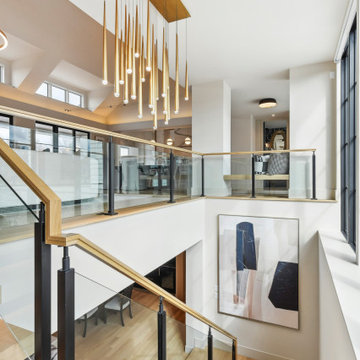
We situated the stairwell to the entertainment room at the front of the house and used clerestory windows to let all the light in to the downstairs.
Inspiration for a coastal staircase remodel in Minneapolis
Inspiration for a coastal staircase remodel in Minneapolis


 Beatty Lumber Company
This is the view as you enter the kitchen from the living room, which is situated in the front of the house. The dark floors create a great base for the light grey oak cabinets.

 Earth Inc.
This small Cabbage Town garden has a relaxed feel with elements of Japanese garden design. A low hardwood boardwalk creates easy access to the lane-way parking and connects the dining and lounging areas. A natural gas fire pit it situated between these two spaces so the warmth can be felt no matter where you sit in the yard.
188