
Search results for "Size limit" in Home Design Ideas

 7 Sisters Interiors
Even though many homeowners know there are maintenance issues with marble, they can't resist its beauty. 5. White subway tile. It really doesn't matter what size, though the classic is 3x6. It can be glossy, crackle, beveled or square edged, handmade or machine made, or even in white marble. If you're looking for a twist on the classic, try a 2x6 or 2x8 or 2x4 — the proportions can really change the look of your kitchen, as can the grout color. 6.
An Inspiration for an elegant kitchen in San Diego with inset cabinets, white cabinets, quartz countertops, white backsplash, subway tile backsplash and stainless steel appliances. — Houzz
Sand Kasl Imaging
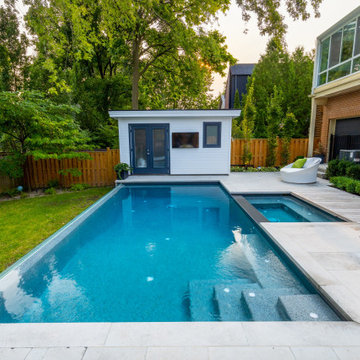
 Betz Pools Limited
The tree protection and lot coverage restrictions limited the size of the pool and deck. They could not encroach on the roots of their neighbour’s massive trees and the lot coverage was limited to 50%. This, along with the steeply sloping yard, meant the pool and deck would have to be kept close to the house.


Find the right local pro for your project

 Sustainable Nine Design + Build
Inspiration for a transitional single front door remodel in Minneapolis with beige walls and a glass front door

 Charlie & Co. Design, Ltd
Spacecrafting
Inspiration for a timeless open concept dark wood floor living room remodel in Minneapolis with beige walls, a standard fireplace, a stone fireplace and a media wall
Inspiration for a timeless open concept dark wood floor living room remodel in Minneapolis with beige walls, a standard fireplace, a stone fireplace and a media wall

 Becker Architects Limited
Darris Lee Harris
Mid-sized trendy l-shaped eat-in kitchen photo in Chicago with an undermount sink, flat-panel cabinets, medium tone wood cabinets, white backsplash, stainless steel appliances and two islands
Mid-sized trendy l-shaped eat-in kitchen photo in Chicago with an undermount sink, flat-panel cabinets, medium tone wood cabinets, white backsplash, stainless steel appliances and two islands

 User
UserRoger Davies Photography
Large transitional painted wood floor open concept kitchen photo in New York with a farmhouse sink, shaker cabinets, granite countertops, stainless steel appliances, gray walls, an island and blue cabinets
Large transitional painted wood floor open concept kitchen photo in New York with a farmhouse sink, shaker cabinets, granite countertops, stainless steel appliances, gray walls, an island and blue cabinets



 Michael G Imber, Architects
Eric Kvalsvik, Paul Bardagjy
Country open concept living room photo in Austin with white walls, a standard fireplace and no tv
Country open concept living room photo in Austin with white walls, a standard fireplace and no tv

 Wydeven Architects LLC
Edmund Studios Photography.
The lake side of the kitchen has windows on two sides to maximize the view. Four custom tilt-in windows allow the outdoor counter on the deck to be served from inside the kitchen. Concrete countertops, hickory floors, a center island, and farm sink are key elements in this kitchen.

 Mullman Seidman Architects
Art Collector's Pied-à-terre
John M. Hall Photography
Example of a small trendy white tile and glass tile mosaic tile floor bathroom design in New York with a wall-mount sink, flat-panel cabinets, light wood cabinets, white walls and a one-piece toilet
Example of a small trendy white tile and glass tile mosaic tile floor bathroom design in New York with a wall-mount sink, flat-panel cabinets, light wood cabinets, white walls and a one-piece toilet

 Anne Decker Architects, LLC
EDGEMOOR HOUSE
Located in the Edgemoor neighborhood in Bethesda, Maryland, this new home draws influence from the Bauhaus movement. Clean crisp spaces with oversized steel doors and windows pull the outside in to create spaces filled with light and warmth.
Photo Credit: Tom Arban Photography

 Ingui Architecture
Example of a classic multicolored floor powder room design in New York with recessed-panel cabinets, medium tone wood cabinets, blue walls and an undermount sink

 Timber Trails Development Company
Stoffer Photography
Example of a mid-sized transitional freestanding desk dark wood floor study room design in Chicago with gray walls
Example of a mid-sized transitional freestanding desk dark wood floor study room design in Chicago with gray walls

Sponsored
Columbus, OH

Hope Restoration & General Contracting
Columbus Design-Build, Kitchen & Bath Remodeling, Historic Renovations

 Carla Bast Design
Large island and custom cabinetry in a transitional style home design.
Inspiration for a large transitional l-shaped medium tone wood floor and brown floor open concept kitchen remodel in Minneapolis with an undermount sink, shaker cabinets, black cabinets, quartz countertops, white backsplash, subway tile backsplash, stainless steel appliances, an island and white countertops
Inspiration for a large transitional l-shaped medium tone wood floor and brown floor open concept kitchen remodel in Minneapolis with an undermount sink, shaker cabinets, black cabinets, quartz countertops, white backsplash, subway tile backsplash, stainless steel appliances, an island and white countertops

 Timothy M. Giguere, AIA - TMS Architects
Architectrure by TMS Architects
Rob Karosis Photography
Beach style light wood floor and beige floor kitchen photo in Boston with a farmhouse sink, shaker cabinets, white cabinets, gray backsplash, subway tile backsplash, stainless steel appliances, an island and black countertops
Beach style light wood floor and beige floor kitchen photo in Boston with a farmhouse sink, shaker cabinets, white cabinets, gray backsplash, subway tile backsplash, stainless steel appliances, an island and black countertops

 U.S. Frameless Glass Shower Door
After
http://www.usframelessglassshowerdoor.com/
Example of a mid-sized classic master gray tile, white tile and porcelain tile porcelain tile alcove shower design in Newark with a one-piece toilet, marble countertops and gray walls
Example of a mid-sized classic master gray tile, white tile and porcelain tile porcelain tile alcove shower design in Newark with a one-piece toilet, marble countertops and gray walls

 Hive Home
Heath tile
Farrow and Ball Inchyra cabinets
Vintage stools, Sub Zero Appliances
Home bar - small traditional single-wall medium tone wood floor and brown floor home bar idea in Los Angeles with an island, open cabinets, gray cabinets, quartzite countertops, beige backsplash and white countertops
Home bar - small traditional single-wall medium tone wood floor and brown floor home bar idea in Los Angeles with an island, open cabinets, gray cabinets, quartzite countertops, beige backsplash and white countertops



 Sherry Anne Interiors
Inspiration for a mid-sized transitional dark wood floor and brown floor enclosed dining room remodel with beige walls and no fireplace
 Mukesh Mehta
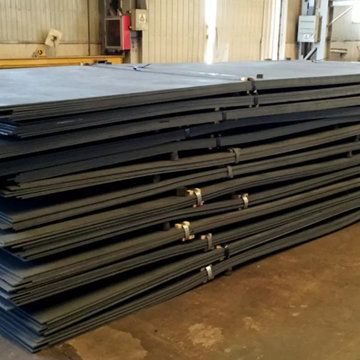
Chhajed Steel Limited is a prominent manufacturer, supplier, stockist, and exporter of high-quality IS 2041 R260 plates. The plates are designed with superior-quality materials to meet the requirements for diverse applications. We provide these plates to our clients in various specifications, like different lengths, sizes, and thicknesses. Moreover, we ensure the availability of our plates at competitive prices in domestic as well as international markets.

 New Eco Landscapes
Photos by Lori Cannava
Patio container garden - small contemporary backyard stone patio container garden idea in New York with no cover
Patio container garden - small contemporary backyard stone patio container garden idea in New York with no cover
16