
Search results for "Size limit" in Home Design Ideas
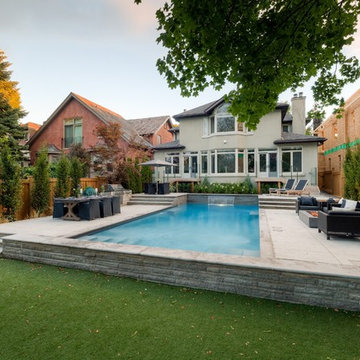
 Betz Pools Limited
This Toronto couple wanted a good sized pool, patio and lawn area for entertaining friends and family recreation. Since the backyard slopes gently front to back, Betz created a symmetrical design to function on four levels. The focal point is a 16’ x 36’ Gunite pool with the deep end next to the house. You can just walk out and dive into the pool.

Open concept kitchen - small transitional l-shaped dark wood floor open concept kitchen idea in Orange County with a drop-in sink, shaker cabinets, white cabinets, quartzite countertops, white backsplash, stone tile backsplash, stainless steel appliances and an island
Find the right local pro for your project
 Betz Pools Limited
Want a great way to utilize a small Toronto yard? Build a 4 1/2-foot deep plunge pool with all the extras, including a winterized spill over spa. The pool's light gray Armorcoat interior is framed beautifully with Wiarton Ebel flagstone coping, deck and feature wall, which includes three sheer descent waterfalls. A convenient underwater bench extends from the entry stairs, while a notch on the end wall has a swim out bench for easy access to the adjoining sitting area. Pool equipment is quietly out of view in the garage and large mirrored panels on a custom perimeter fence lend a feeling of spaciousness. (15 x 18, custom rectangular)
 Mad Mod Home
Jo David
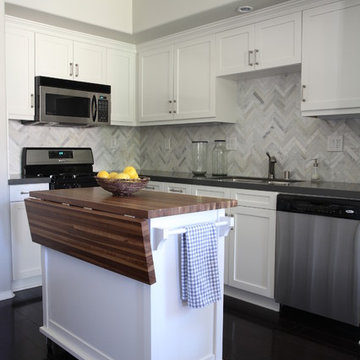

Transitional l-shaped light wood floor kitchen photo in Los Angeles with an undermount sink, raised-panel cabinets, gray cabinets, marble countertops, white backsplash, subway tile backsplash and stainless steel appliances
Transitional l-shaped light wood floor kitchen photo in Los Angeles with an undermount sink, raised-panel cabinets, gray cabinets, marble countertops, white backsplash, subway tile backsplash and stainless steel appliances
 Betz Pools Limited

The pool features a custom black granite liner with black basalt bullnose coping which contrasts beautifully with the acid washed concrete deck. The architectural stamped concrete is dusted with black aggregate speckles which twinkle in the sun. The minimal saw cuts in the deck enhance the clean look as does the horizontal plank fence of Ipe Brazilian hardwood.

 KBC Developments
Placed within an idyllic beach community, this modern family home is filled with both playful and functional spaces. Natural light reflects throughout and oversized openings allow for movement to the outdoor spaces. Custom millwork completes the kitchen with concealed appliances, and creates a space well suited for entertaining. Accents of concrete add strength and architectural context to the spaces. Livable finishes of white oak and quartz are simple and hardworking. High ceilings in the bedroom level allowed for creativity in children’s spaces, and the addition of colour brings in that sense of playfulness. Art pieces reflect the owner’s time spent abroad, and exude their love of life – which is fitting in a place where the only boundaries to roam are the ocean and railways.
KBC Developments
Photography by Ema Peter
www.emapeter.com

Sponsored
Westerville, OH

Custom Home Works
Franklin County's Award-Winning Design, Build and Remodeling Expert
 Capital Mark Interiors LLC
3,100 square foot complete home remodel, done in 6 weeks

Example of a transitional bathroom design in Phoenix
Example of a transitional bathroom design in Phoenix
 Vision Interiors

Inspiration for a mid-sized contemporary l-shaped porcelain tile and gray floor eat-in kitchen remodel in Orange County with an island, an undermount sink, shaker cabinets, white cabinets, marble countertops, gray backsplash, mosaic tile backsplash, stainless steel appliances and white countertops
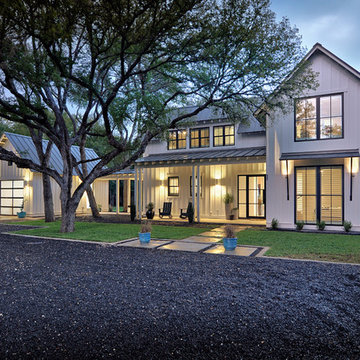
 Tanner Consulting LLC- Landscape Architecture
DRM Design Group provided Landscape Architecture services for a Local Austin, Texas residence. We worked closely with Redbud Custom Homes and Tim Brown Architecture to create a custom low maintenance- low water use contemporary landscape design. This Eco friendly design has a simple and crisp look with great contrasting colors that really accentuate the existing trees.
www.redbudaustin.com
www.timbrownarch.com

 Ben Herzog
Storage at Entry Hall
Inspiration for a contemporary medium tone wood floor entry hall remodel in New York
Inspiration for a contemporary medium tone wood floor entry hall remodel in New York
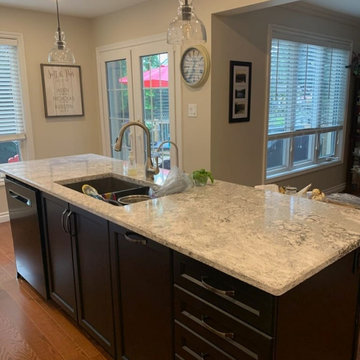
 Kitchens Depot Limited
Mid sized custom kitchen. Classic Shaker style white main cabinetry with black island accent. Luxury Cambria quartz countertop ties the two cabinet colours together.

 Studio Steidley
Michael Hunter Photography
Alcove shower - small coastal 3/4 white tile and ceramic tile cement tile floor and multicolored floor alcove shower idea with shaker cabinets, medium tone wood cabinets, a two-piece toilet, black walls, an undermount sink, quartz countertops and a hinged shower door
Alcove shower - small coastal 3/4 white tile and ceramic tile cement tile floor and multicolored floor alcove shower idea with shaker cabinets, medium tone wood cabinets, a two-piece toilet, black walls, an undermount sink, quartz countertops and a hinged shower door

Sponsored
Columbus, OH

Structural Remodeling
Franklin County's Heavy Timber Specialists | Best of Houzz 2020!
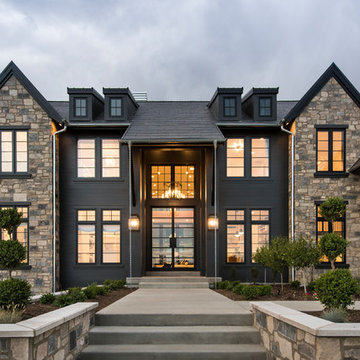
 Raykon Construction
Inspiration for a transitional multicolored two-story mixed siding gable roof remodel in Salt Lake City with a shingle roof
 Betz Pools Limited
There is no shortage of creativity in this household with the owners being respectively, a home builder and an interior decorator. The design for this magnificent Kleinburg backyard was a collaboration between the owners, their architect and the designers at Betz Pools. The result is pure elegance on a massive scale.
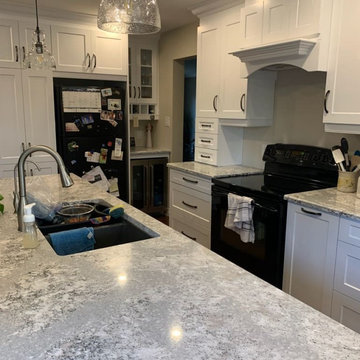 Kitchens Depot Limited
Mid sized custom kitchen. Classic Shaker style white main cabinetry with black island accent. Luxury Cambria quartz countertop ties the two cabinet colours together.
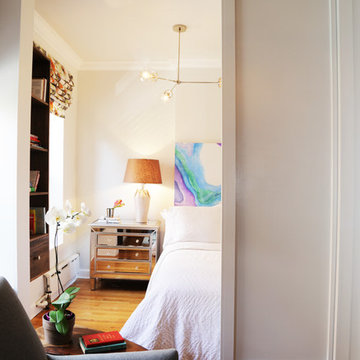
 14+CO Design Studio
Julie Florio Photography
Example of a mid-sized trendy master light wood floor and beige floor bedroom design in New York with white walls
Example of a mid-sized trendy master light wood floor and beige floor bedroom design in New York with white walls


 Tomecek Studio Architecture
Photography by Patrick Ray
With a footprint of just 450 square feet, this micro residence embodies minimalism and elegance through efficiency. Particular attention was paid to creating spaces that support multiple functions as well as innovative storage solutions. A mezzanine-level sleeping space looks down over the multi-use kitchen/living/dining space as well out to multiple view corridors on the site. To create a expansive feel, the lower living space utilizes a bifold door to maximize indoor-outdoor connectivity, opening to the patio, endless lap pool, and Boulder open space beyond. The home sits on a ¾ acre lot within the city limits and has over 100 trees, shrubs and grasses, providing privacy and meditation space. This compact home contains a fully-equipped kitchen, ¾ bath, office, sleeping loft and a subgrade storage area as well as detached carport.
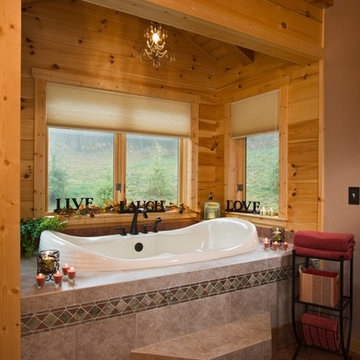
 Log Homes of America
Stick-built bumpout bathtub space off master bathroom, finished with white pine T&G and slight vault.
Photo by Roger Wade Studio
Example of a large mountain style master drop-in bathtub design in Charlotte
Example of a large mountain style master drop-in bathtub design in Charlotte

 Klima Architecture
George Oakley
Inspiration for a contemporary attached two-car garage remodel in Salt Lake City
Inspiration for a contemporary attached two-car garage remodel in Salt Lake City
31