
Search results for "Ski flat" in Home Design Ideas
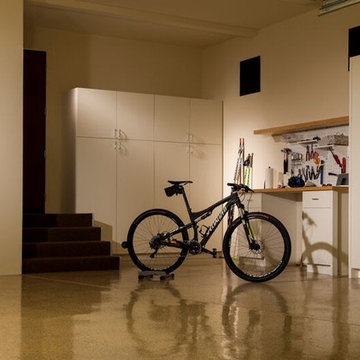
 James Johnson Construction Inc.
Example of a mid-sized trendy attached two-car carport design in Santa Barbara

 Aspen Leaf Interiors
Mid-sized trendy galley seated home bar photo in Other with an undermount sink, flat-panel cabinets, dark wood cabinets, soapstone countertops, gray backsplash and stone tile backsplash
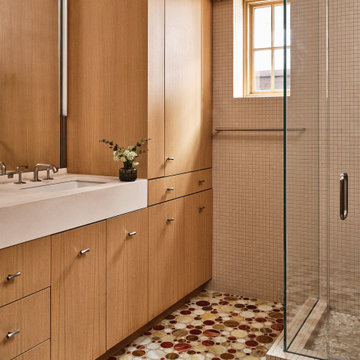
 J Designs, Inc
Example of a trendy beige tile and mosaic tile mosaic tile floor and multicolored floor corner shower design in Denver with flat-panel cabinets, medium tone wood cabinets, beige walls, an undermount sink, a hinged shower door, beige countertops and a built-in vanity
Find the right local pro for your project
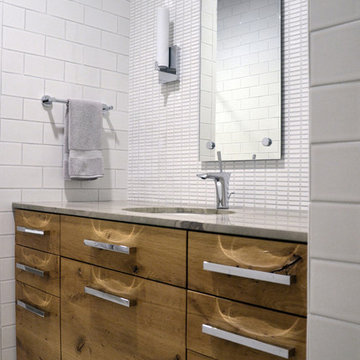
 Nicholas Moriarty Interiors (NMI, LLC.)
Nicholas Moriarty Interiors
Bathroom - large modern master white tile and ceramic tile porcelain tile bathroom idea in Chicago with an undermount sink, flat-panel cabinets, light wood cabinets, marble countertops, a one-piece toilet and white walls
Bathroom - large modern master white tile and ceramic tile porcelain tile bathroom idea in Chicago with an undermount sink, flat-panel cabinets, light wood cabinets, marble countertops, a one-piece toilet and white walls
 Vitruvius Built
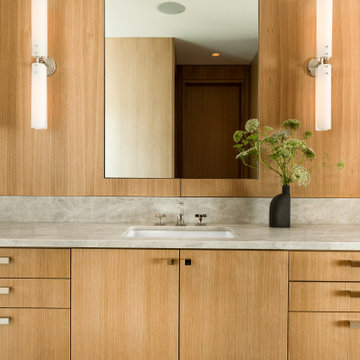
This striking Tuhaye residence epitomizes mountain modern design, where luxurious living meets the breathtaking beauty of nature. At 7,000 square feet of internal accommodation with five bedrooms, five bathrooms, and two half baths, this home is a sanctuary of sophistication and comfort, designed to cater to the most discerning tastes.
The heart of the home is a sprawling open-concept living area, where soaring ceilings adorned with Douglas fir timbers create a grand yet inviting atmosphere. Custom rift-cut oak cabinetry and natural stone countertops add a touch of timeless elegance, while the bespoke light fixtures and art curator-designed lighting set the perfect ambiance, highlighting the home’s exquisite finishes.
An entertainer's paradise, this residence features expansive exterior living spaces complete with multiple fire pits, inviting you to enjoy the crisp mountain air and stunning vistas. Indoors, a state-of-the-art gym and a media room offer endless opportunities for relaxation and wellness. The bunk room provides a fun and cozy retreat for guests or family members, while the private elevator ensures easy access to every level of the home.
Ski enthusiasts will appreciate the thoughtfully designed ski lockers, offering both convenience and style. The luxury extends into every detail, with THG Paris sanitaryware and a comprehensive Lutron lighting and shades package, allowing you to control the ambiance of your home with effortless precision.
This mountain modern masterpiece is more than just a residence—it is a refined retreat, where every element has been meticulously curated to offer an unparalleled lifestyle of luxury, comfort, and beauty.
Architecture: Tyler Wilson Architects
Interiors: Bodron Fruit
 Teerlink Cabinet
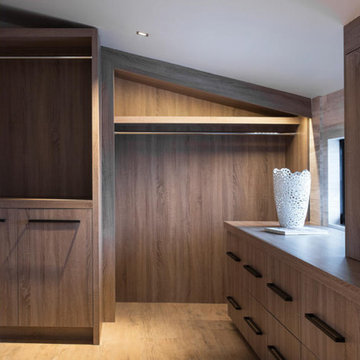
Inspiration for a contemporary closet remodel in Salt Lake City with flat-panel cabinets
 LuxWest Interiors
Eric Moore
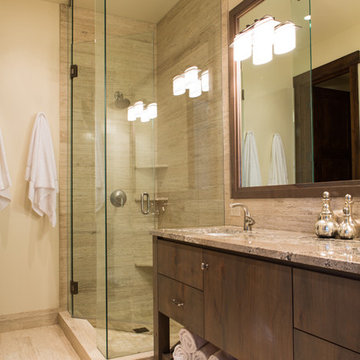
Inspiration for a mid-sized transitional master beige tile and porcelain tile porcelain tile alcove shower remodel in Denver with flat-panel cabinets, dark wood cabinets, beige walls, an undermount sink and granite countertops
Inspiration for a mid-sized transitional master beige tile and porcelain tile porcelain tile alcove shower remodel in Denver with flat-panel cabinets, dark wood cabinets, beige walls, an undermount sink and granite countertops

Sponsored
Columbus, OH

Wannemacher Interiors
Customized Award-Winning Interior Design Solutions in Franklin Cnty OH
 Sparano + Mooney Architecture
Sparano + Mooney Architecture
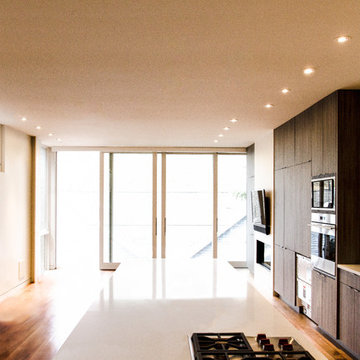
Kitchen - small modern light wood floor kitchen idea in Salt Lake City with flat-panel cabinets, dark wood cabinets and an island
Kitchen - small modern light wood floor kitchen idea in Salt Lake City with flat-panel cabinets, dark wood cabinets and an island
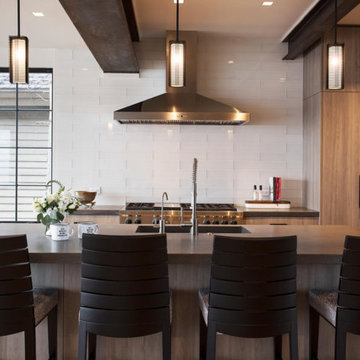
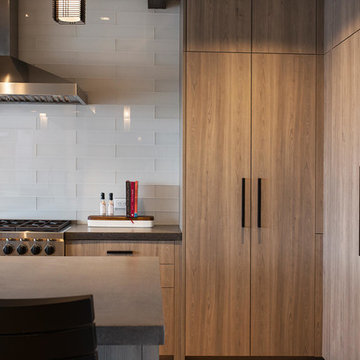 Teerlink Cabinet
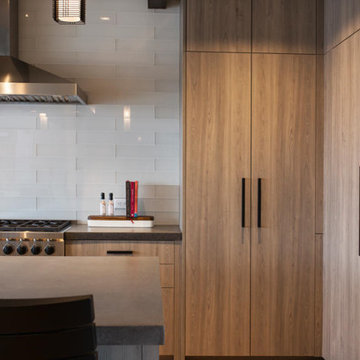
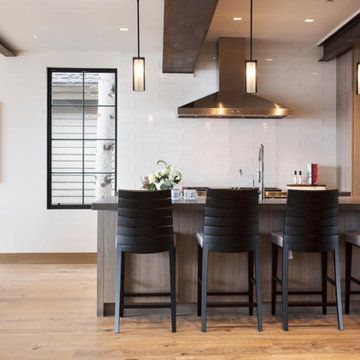
Inspiration for a contemporary kitchen remodel in Salt Lake City with flat-panel cabinets

 Weninger Construction & Design Ltd
For this ski chalet located just off the run, the owners wanted a Bootroom entry that would provide function and comfort while maintaining the custom rustic look of the chalet.
This family getaway was built with entertaining and guests in mind, so the expansive Bootroom was designed with great flow to be a catch-all space essential for organization of equipment and guests.
Integrated ski racks on the porch railings outside provide space for guests to park their gear. Covered entry has a metal floor grate, boot brushes, and boot kicks to clean snow off.
Inside, ski racks line the wall beside a work bench, providing the perfect space to store skis, boards, and equipment, as well as the ideal spot to wax up before hitting the slopes.
Around the corner are individual wood lockers, labeled for family members and usual guests. A custom-made hand-scraped wormwood bench takes the central display – protected with clear epoxy to preserve the look of holes while providing a waterproof and smooth surface.
Wooden boot and glove dryers are positioned at either end of the room, these custom units feature sturdy wooden dowels to hold any equipment, and powerful fans mean that everything will be dry after lunch break.
The Bootroom is finished with naturally aged wood wainscoting, rescued from a lumber storage field, and the large rail topper provides a perfect ledge for small items while pulling on freshly dried boots. Large wooden baseboards offer protection for the wall against stray equipment.



 NORTHERNERS co.
Bathroom - small rustic master gray floor and limestone floor bathroom idea in New York with flat-panel cabinets, medium tone wood cabinets, brown walls, a vessel sink and marble countertops

 Norelco Cabinets Ltd
Inspiration for a mid-sized contemporary l-shaped light wood floor, brown floor and exposed beam eat-in kitchen remodel in Vancouver with an undermount sink, flat-panel cabinets, medium tone wood cabinets, quartz countertops, gray backsplash, ceramic backsplash, stainless steel appliances, an island and gray countertops
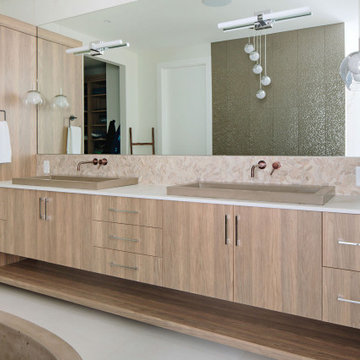 Norelco Cabinets Ltd
Large trendy master double-sink freestanding bathtub photo in Vancouver with flat-panel cabinets, medium tone wood cabinets, quartz countertops and a built-in vanity
 Norelco Cabinets Ltd

Example of a mid-sized trendy l-shaped seated home bar design in Vancouver with flat-panel cabinets, medium tone wood cabinets, quartz countertops, shiplap backsplash and white countertops

 Synthesis Design Inc.
Ema Peter

Example of a large trendy medium tone wood floor and brown floor kitchen/dining room combo design in Vancouver with white walls and a ribbon fireplace
Example of a large trendy medium tone wood floor and brown floor kitchen/dining room combo design in Vancouver with white walls and a ribbon fireplace
 RobitailleCurtis
Marc Cramer

Inspiration for a large modern galley light wood floor and gray floor open concept kitchen remodel in Montreal with an undermount sink, flat-panel cabinets, white cabinets, wood countertops, white backsplash, stainless steel appliances, an island and window backsplash
Inspiration for a large modern galley light wood floor and gray floor open concept kitchen remodel in Montreal with an undermount sink, flat-panel cabinets, white cabinets, wood countertops, white backsplash, stainless steel appliances, an island and window backsplash
 RobitailleCurtis
Marc Cramer
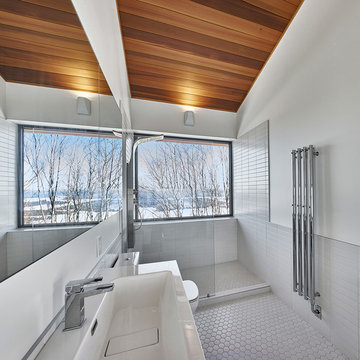
Example of a large minimalist 3/4 white tile and subway tile mosaic tile floor and gray floor bathroom design in Montreal with flat-panel cabinets, medium tone wood cabinets, a two-piece toilet, white walls, an undermount sink and quartzite countertops
Example of a large minimalist 3/4 white tile and subway tile mosaic tile floor and gray floor bathroom design in Montreal with flat-panel cabinets, medium tone wood cabinets, a two-piece toilet, white walls, an undermount sink and quartzite countertops
8