
Search results for "Ski flat" in Home Design Ideas

 LuxWest Interiors
Eric Moore
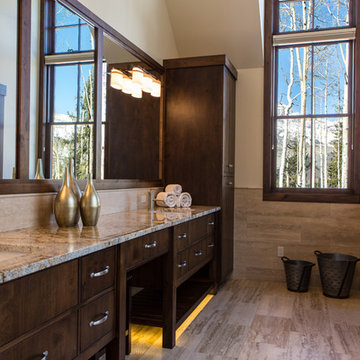
Mid-sized transitional master beige tile and porcelain tile porcelain tile freestanding bathtub photo in Denver with flat-panel cabinets, dark wood cabinets, beige walls, an undermount sink and granite countertops
Mid-sized transitional master beige tile and porcelain tile porcelain tile freestanding bathtub photo in Denver with flat-panel cabinets, dark wood cabinets, beige walls, an undermount sink and granite countertops
 Urbaine Home

Bathroom - large rustic master double-sink bathroom idea in Other with flat-panel cabinets, light wood cabinets, quartzite countertops and a floating vanity
Find the right local pro for your project
 Vicki Simon Interior Design

Caesarstone cap and front on a built-in tub. Glass tile by Ann Sacks. Photo by Kat Alves
Example of a small minimalist kids' white tile and glass tile concrete floor bathroom design in Portland with flat-panel cabinets, light wood cabinets, a wall-mount toilet, white walls, a drop-in sink and quartz countertops
Example of a small minimalist kids' white tile and glass tile concrete floor bathroom design in Portland with flat-panel cabinets, light wood cabinets, a wall-mount toilet, white walls, a drop-in sink and quartz countertops
 Sargent Schutt Photography
Sargent Schutt Photography

Inspiration for a rustic medium tone wood floor and brown floor open concept kitchen remodel in Other with flat-panel cabinets, dark wood cabinets, beige backsplash, stainless steel appliances and an island
Inspiration for a rustic medium tone wood floor and brown floor open concept kitchen remodel in Other with flat-panel cabinets, dark wood cabinets, beige backsplash, stainless steel appliances and an island
 Alm Architects
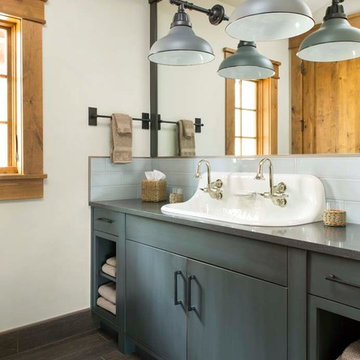
Located in the exclusive development of Bachelor Gulch, CO this ski-in, ski-out home’s design recalls the historic lodges of the West’s National Parks. The use of massive logs, hand hewn siding and locally sourced moss rock base dominate the exterior. The interior has a refined feel with a mix of black granite reclaimed barn board siding and antique wide plank floors. The home uses a Geothermal based radiant floor heating system.



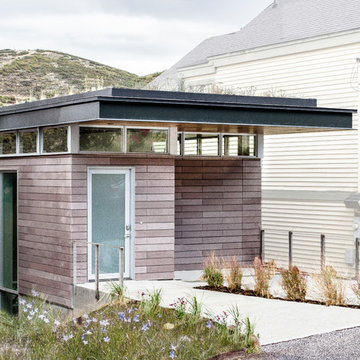
 Sparano + Mooney Architecture
Sparano + Mooney Architecture
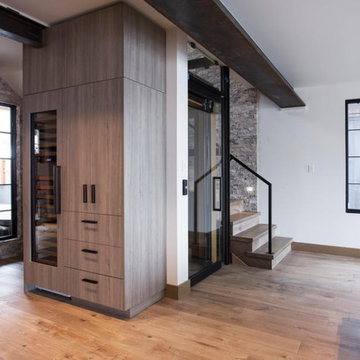
Inspiration for a small modern three-story concrete fiberboard flat roof remodel in Salt Lake City
Inspiration for a small modern three-story concrete fiberboard flat roof remodel in Salt Lake City
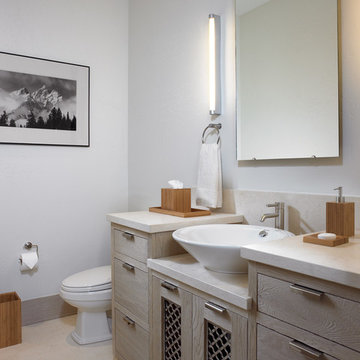
 Rocky Mountain Homes/Rocky Mountain Log Homes
Inspiration for a mid-sized rustic ceramic tile and beige floor powder room remodel in Other with flat-panel cabinets, light wood cabinets, a two-piece toilet, white walls, a vessel sink and marble countertops
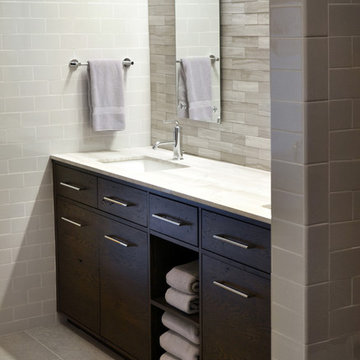
 Nicholas Moriarty Interiors (NMI, LLC.)
Nicholas Moriarty Interiors
Example of a large minimalist gray tile and stone tile porcelain tile bathroom design in Chicago with an undermount sink, flat-panel cabinets, dark wood cabinets, marble countertops, a one-piece toilet and gray walls
Example of a large minimalist gray tile and stone tile porcelain tile bathroom design in Chicago with an undermount sink, flat-panel cabinets, dark wood cabinets, marble countertops, a one-piece toilet and gray walls
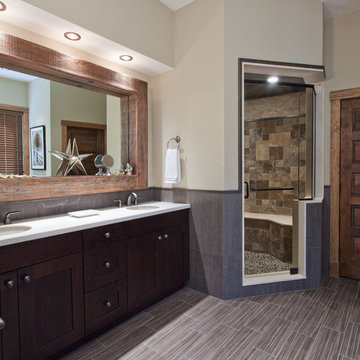
 MossCreek
Custom designed by MossCreek, this four-seasons resort home in a New England vacation destination showcases natural stone, square timbers, vertical and horizontal wood siding, cedar shingles, and beautiful hardwood floors.
MossCreek's design staff worked closely with the owners to create spaces that brought the outside in, while at the same time providing for cozy evenings during the ski season. MossCreek also made sure to design lots of nooks and niches to accommodate the homeowners' eclectic collection of sports and skiing memorabilia.
The end result is a custom-designed home that reflects both it's New England surroundings and the owner's style.
MossCreek.net
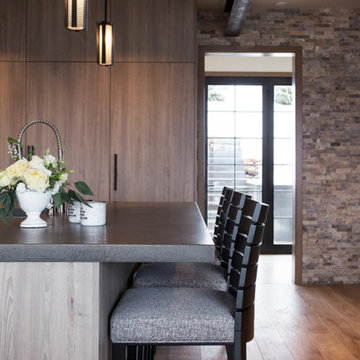

Sponsored
Columbus, OH

Wannemacher Interiors
Customized Award-Winning Interior Design Solutions in Franklin Cnty OH
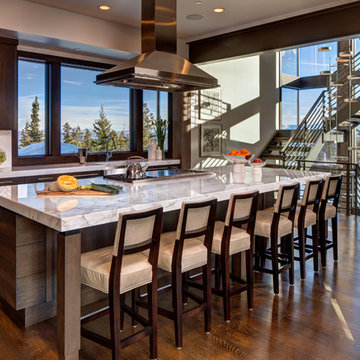
 THINK Architecture, Inc.
Architecture by: Think Architecture
Interior Design by: Denton House
Construction by: Magleby Construction Photos by: Alan Blakley
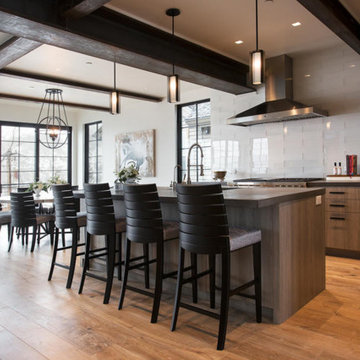
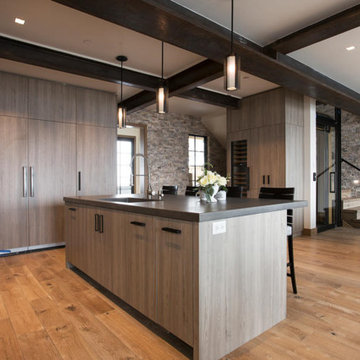
Eat-in kitchen - large contemporary single-wall dark wood floor and brown floor eat-in kitchen idea in Salt Lake City with flat-panel cabinets, dark wood cabinets, white backsplash, stainless steel appliances, an undermount sink, marble countertops and an island
Eat-in kitchen - large contemporary single-wall dark wood floor and brown floor eat-in kitchen idea in Salt Lake City with flat-panel cabinets, dark wood cabinets, white backsplash, stainless steel appliances, an undermount sink, marble countertops and an island
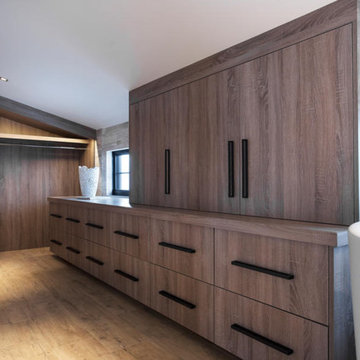
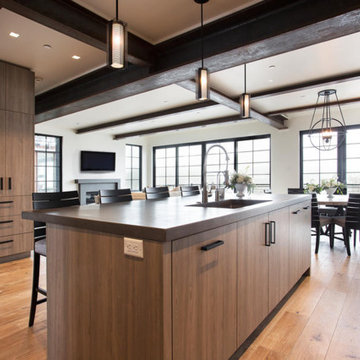


 Anne Grice Interiors

Corner shower - mid-sized contemporary 3/4 beige tile corner shower idea in Denver with an undermount sink, flat-panel cabinets, medium tone wood cabinets and white walls
 Nicholas Moriarty Interiors (NMI, LLC.)
Nicholas Moriarty Interiors
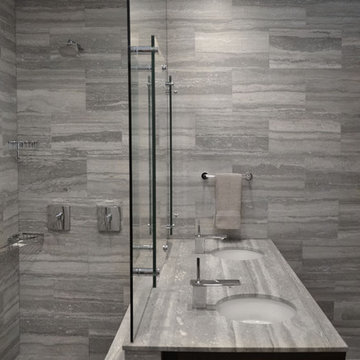
Inspiration for a large modern master gray tile and stone tile porcelain tile walk-in shower remodel in Chicago with an undermount sink, flat-panel cabinets, dark wood cabinets, marble countertops, a one-piece toilet and gray walls
Inspiration for a large modern master gray tile and stone tile porcelain tile walk-in shower remodel in Chicago with an undermount sink, flat-panel cabinets, dark wood cabinets, marble countertops, a one-piece toilet and gray walls
 Nicholas Moriarty Interiors (NMI, LLC.)
Nicholas Moriarty Interiors
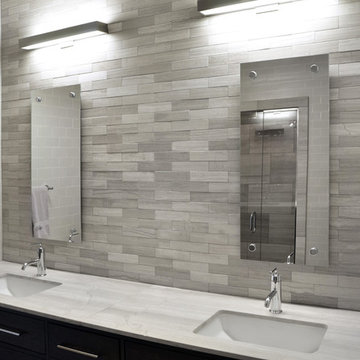
Bathroom - large modern gray tile and stone tile porcelain tile bathroom idea in Chicago with an undermount sink, flat-panel cabinets, dark wood cabinets, marble countertops, a one-piece toilet and white walls
Bathroom - large modern gray tile and stone tile porcelain tile bathroom idea in Chicago with an undermount sink, flat-panel cabinets, dark wood cabinets, marble countertops, a one-piece toilet and white walls
7