
Search results for "Ski flat" in Home Design Ideas

 Yerigan Construction Company
Example of a mid-sized trendy galley medium tone wood floor and brown floor wet bar design in Minneapolis with an undermount sink, flat-panel cabinets, light wood cabinets and blue backsplash
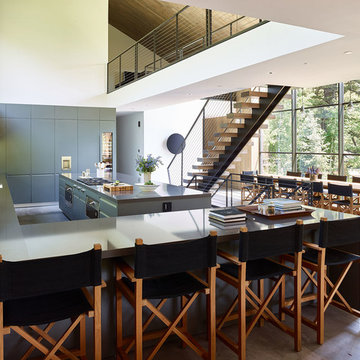
 GYDE Architects
Trendy l-shaped gray floor eat-in kitchen photo in Other with flat-panel cabinets, gray cabinets, window backsplash, an island and gray countertops
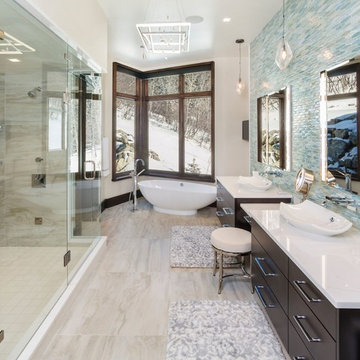
 CBNT Co.
Trendy master blue tile beige floor bathroom photo in Denver with flat-panel cabinets, dark wood cabinets, beige walls, a vessel sink and a hinged shower door
Find the right local pro for your project

 The Varda Group
Residential project at Yellowstone Club, Big Sky, MT
Kitchen - large contemporary light wood floor, brown floor and wood ceiling kitchen idea in Other with a farmhouse sink, flat-panel cabinets, black cabinets, white backsplash, ceramic backsplash, stainless steel appliances, an island and white countertops
Kitchen - large contemporary light wood floor, brown floor and wood ceiling kitchen idea in Other with a farmhouse sink, flat-panel cabinets, black cabinets, white backsplash, ceramic backsplash, stainless steel appliances, an island and white countertops

Trendy medium tone wood floor freestanding bathtub photo in New York with flat-panel cabinets and white cabinets

 Newschool Builders LLC
Embracing the natural elements of this circa 1960’s Condo development in Stowe Vermont was a priority for our clients. We worked closely with a great design team and our clients to create this simple, but beautiful minimalist retreat. Our clients, both authors, wanted a place to withdraw from the endless distractions and fast pace rhythms of the city. Custom made cabinets, bookshelves and built ins helped off set the sandblasted CMU block walls and ground concrete floors. A beautiful handcrafted stairwell was a center piece connecting the three floors. A handcrafted integrated concrete sink in the master is was another testament to the mixed mediums used to create this space. We embraced exposed conduit and commercial grade light fixtures throughout which helped add to the overall minimalist feel of the space. There is a beautiful rawness to this project which everyone came to admire.
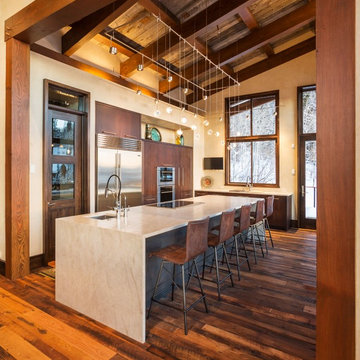 CBNT Co.
Trendy l-shaped dark wood floor and brown floor kitchen photo in Denver with an undermount sink, flat-panel cabinets, dark wood cabinets, stainless steel appliances and an island


 User
UserEric Moore
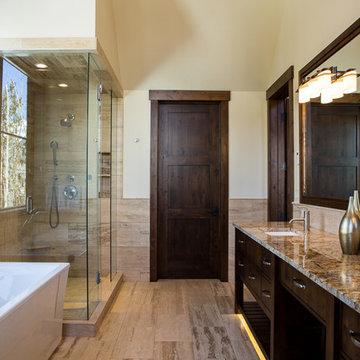
Transitional master beige tile beige floor bathroom photo in Orange County with flat-panel cabinets, dark wood cabinets, beige walls, an undermount sink, a hinged shower door and beige countertops
Transitional master beige tile beige floor bathroom photo in Orange County with flat-panel cabinets, dark wood cabinets, beige walls, an undermount sink, a hinged shower door and beige countertops
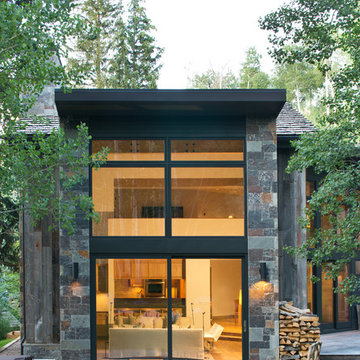
 Menendez Architects PC
The single-story shed roof element at the main living room wall was replaced with a new two-story volume that maximizes the view to the ski mountain and not only allows views from the living room but also from the second floor mezzanine above the living room.
Photographer: Emily Minton Redfield
 Thayer Street Associates, Inc.
Kitchen by Thayer Street Associates.
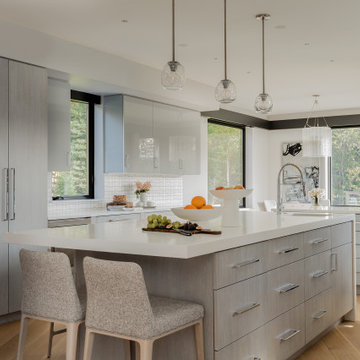
Example of a trendy l-shaped medium tone wood floor and brown floor kitchen design in Boston with flat-panel cabinets, gray cabinets, white backsplash, an island and white countertops
Example of a trendy l-shaped medium tone wood floor and brown floor kitchen design in Boston with flat-panel cabinets, gray cabinets, white backsplash, an island and white countertops
 Locati Architects

Example of a mountain style gray floor bathroom design in Other with flat-panel cabinets, white cabinets, white countertops, white walls and a built-in vanity
 Randy Trainor

Project designed by Franconia interior designer Randy Trainor. She also serves the New Hampshire Ski Country, Lake Regions and Coast, including Lincoln, North Conway, and Bartlett.
 Drury Design
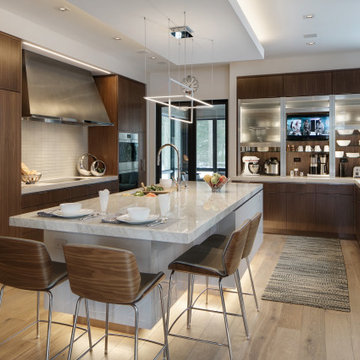
Inspired by modern mountain ski homes from trips gone by, the overall goal for the feel of the space was to be soothing, with subtle natural colors, and light. The kitchen’s main prep sink with the galley workstation is on the island across from the cooking area and refrigerator/freezer. A warming drawer is located on the same side along with double ovens plus a steam oven located on the end of the island. This layout keeps guests out of the cooks work area and makes entertaining easy.
The result is a soothing beautiful kitchen designed for entertaining family and friends and function with a strong attention to the finer details and the natural setting of the home and outdoors.

Sponsored
Columbus, OH

Wannemacher Interiors
Customized Award-Winning Interior Design Solutions in Franklin Cnty OH

 Alm Architects
Located in the exclusive development of Bachelor Gulch, CO this ski-in, ski-out home’s design recalls the historic lodges of the West’s National Parks. The use of massive logs, hand hewn siding and locally sourced moss rock base dominate the exterior. The interior has a refined feel with a mix of black granite reclaimed barn board siding and antique wide plank floors. The home uses a Geothermal based radiant floor heating system.
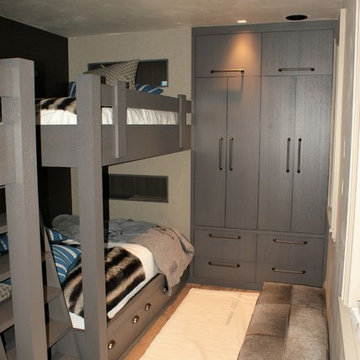
 Jensen Design
Bedroom - mid-sized modern guest light wood floor bedroom idea in Denver with no fireplace and gray walls
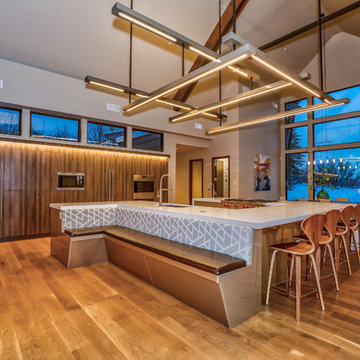
 Fedewa Custom Works
This kitchen was a part of a really fun project.
We had an amazing team, consisting of Alpine Mountain Ranch, Rick Hodges Builders and Rumor Designers. The back wall of cabinetry is a textured melamine named Stevens; color is Drift Loud.
The Island and built in bench is Reflekt High Gloss in Metallic Beige. The light fixture is a custom design painted to match the Metallic Beige. Photography by Nick Perry with Rocky Mountain Photography.

 Johnston Architects
Inspiration for a mid-sized rustic brown one-story wood flat roof remodel in Seattle

 Gerber Berend Design Build, Inc.
Photo Credit David Patterson Photography
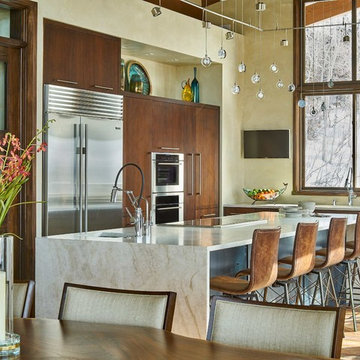
Example of a mountain style dark wood floor and brown floor eat-in kitchen design in Denver with an undermount sink, flat-panel cabinets, dark wood cabinets, stainless steel appliances and an island
Example of a mountain style dark wood floor and brown floor eat-in kitchen design in Denver with an undermount sink, flat-panel cabinets, dark wood cabinets, stainless steel appliances and an island
 Reed Design Group
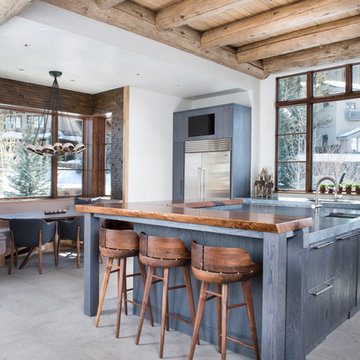
Inspiration for a large modern l-shaped gray floor eat-in kitchen remodel in Denver with an undermount sink, flat-panel cabinets, gray cabinets, concrete countertops, window backsplash, stainless steel appliances, an island and gray countertops
 Newschool Builders LLC
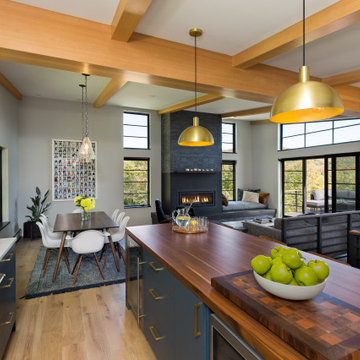
Open concept kitchen - contemporary galley light wood floor and beige floor open concept kitchen idea in Burlington with an undermount sink, flat-panel cabinets, blue cabinets, stainless steel appliances, an island and white countertops
4