
Search results for "Ski flat" in Home Design Ideas
 Menendez Architects PC

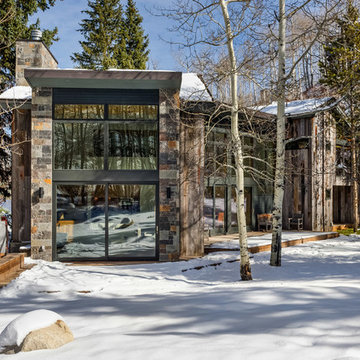
The sliding glass doors, windows and surrounding wall cladding materials, in the center of the house, were all finished in the same color to read as a single element linking the two contrasting two-story end volumes of the house.
Photographer: Emily Minton Redfield
 Locati Architects

Example of a mountain style gray floor freestanding bathtub design in Other with flat-panel cabinets, white cabinets, a trough sink and black countertops
 Fedewa Custom Works
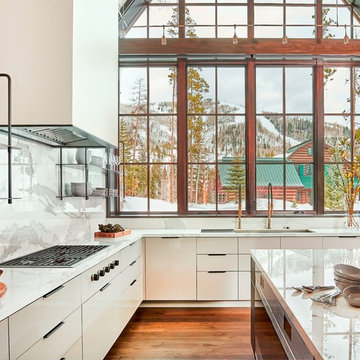
This was a really nice contemporary kitchen. The sink is by The Galley, it's an Ideal Workstation 5, single bowl. The perimeter cabinets are high gloss off white acrylic, and the island cabinet fronts are actually metal. This was a really fun project with the local contractor, Gerber Berend. The cooktop is a Wolf CG365C/S, notice the knobs are on the cabinet front.
Find the right local pro for your project
 Sargent Schutt Photography
Sargent Schutt Photography

Mountain style medium tone wood floor and brown floor bedroom photo in Other with white walls
Mountain style medium tone wood floor and brown floor bedroom photo in Other with white walls

 Susan Witman Interior Design
Inspiration for a contemporary u-shaped medium tone wood floor and brown floor kitchen remodel in Other with an undermount sink, flat-panel cabinets, medium tone wood cabinets, white backsplash, stainless steel appliances, a peninsula and white countertops

 Jensen Design
Inspiration for a mid-sized modern l-shaped dark wood floor eat-in kitchen remodel in Denver with an undermount sink, flat-panel cabinets, black cabinets, glass countertops, white backsplash, glass sheet backsplash, stainless steel appliances and no island
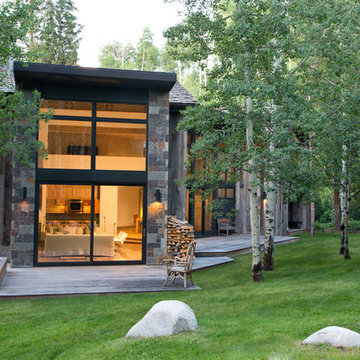 Menendez Architects PC
Different parts of the house are on different grids to maximize views and solar orientation for each use and space.
Photographer: Emily Minton Redfield


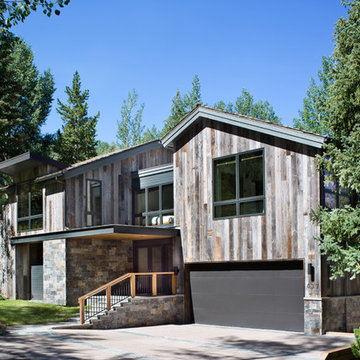 Menendez Architects PC
Several treatments were used in the remodel to make the street facing facade of the house more inviting: windows were added to what were previously blank walls, the entry was moved closer to the street, added a cantilevered entry porch to protect the entry and create a transition between street and house, the exterior stairs were reconfigured for a more direct access to the street.
Photographer: Emily Minton Redfield
 Newschool Builders LLC
Lindsay Raymondjack
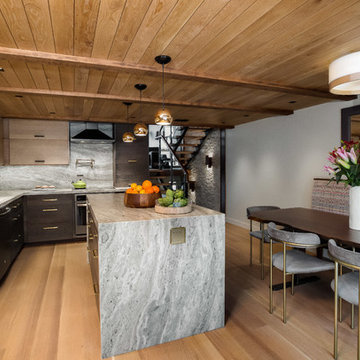
Example of a trendy l-shaped light wood floor and beige floor kitchen design in Burlington with a farmhouse sink, flat-panel cabinets, dark wood cabinets, gray backsplash, stone slab backsplash, an island and gray countertops
Example of a trendy l-shaped light wood floor and beige floor kitchen design in Burlington with a farmhouse sink, flat-panel cabinets, dark wood cabinets, gray backsplash, stone slab backsplash, an island and gray countertops
 MB architecture + design

Mountain style single-wall light wood floor eat-in kitchen photo in Burlington with a farmhouse sink, flat-panel cabinets, gray cabinets, wood countertops, white backsplash, subway tile backsplash, stainless steel appliances, an island and white countertops
 Flavin Architects
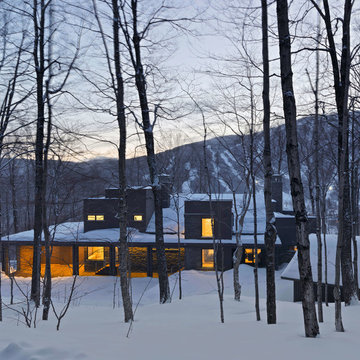
This house is discreetly tucked into its wooded site in the Mad River Valley near the Sugarbush Resort in Vermont. The soaring roof lines complement the slope of the land and open up views though large windows to a meadow planted with native wildflowers. The house was built with natural materials of cedar shingles, fir beams and native stone walls. These materials are complemented with innovative touches including concrete floors, composite exterior wall panels and exposed steel beams. The home is passively heated by the sun, aided by triple pane windows and super-insulated walls.
Photo by: Nat Rea Photography
 DEANE Inc | Distinctive Design & Cabinetry
DEANE Inc designed this tucked away custom ski home in the mountains of Vermont. Highlights of this home include modern aesthetics and indoor-outdoor living all keeping functionality in mind. It’s intimate setting creates natural light throughout the home that complements the cool tones and simplistic style.
 Jill Litner Kaplan Interiors
Transitional Bathroom with Triple Vanity
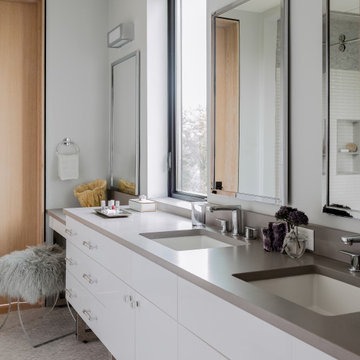
Example of a trendy master mosaic tile floor, gray floor and double-sink bathroom design in Boston with flat-panel cabinets, gray walls and a drop-in sink
Example of a trendy master mosaic tile floor, gray floor and double-sink bathroom design in Boston with flat-panel cabinets, gray walls and a drop-in sink

Sponsored
Columbus, OH

Wannemacher Interiors
Customized Award-Winning Interior Design Solutions in Franklin Cnty OH
 Dybdahl Design Group
Designer: Paul Dybdahl
Photographer: Shanna Wolf

Designer’s Note: One of the main project goals was to develop a kitchen space that complimented the homes quality while blending elements of the new kitchen space with the homes eclectic materials.
Japanese Ash veneers were chosen for the main body of the kitchen for it's quite linear appeals. Quarter Sawn White Oak, in a natural finish, was chosen for the island to compliment the dark finished Quarter Sawn Oak floor that runs throughout this home.
The west end of the island, under the Walnut top, is a metal finished wood. This was to speak to the metal wrapped fireplace on the west end of the space.
A massive Walnut Log was sourced to create the 2.5" thick 72" long and 45" wide (at widest end) living edge top for an elevated seating area at the island. This was created from two pieces of solid Walnut, sliced and joined in a book-match configuration.
The homeowner loves the new space!!
Cabinets: Premier Custom-Built
Countertops: Leathered Granite The Granite Shop of Madison
Location: Vermont Township, Mt. Horeb, WI
 Menendez Architects PC
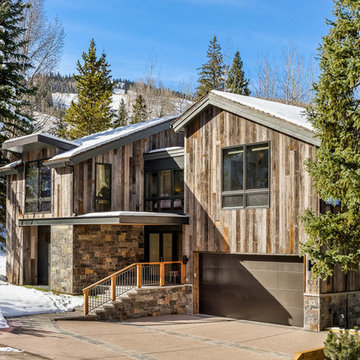
The new exterior design of the house used more inviting treatments along the street facing elevation including: new windows on previously blank walls, new entry located closer to the street, a new cantilevered entry porch, reconfigured exterior stairs for a more direct access to the street.
 Elizabeth Herrmann architecture + design

Country u-shaped light wood floor and wood ceiling kitchen photo in Burlington with flat-panel cabinets, light wood cabinets, gray backsplash, stone slab backsplash, stainless steel appliances, an island and gray countertops
 Menendez Architects PC
The new exterior finishes and the transparency of the new window walls effectively connects the house to its Alpine surrounding.
Inspiration for a large contemporary gray two-story wood exterior home remodel in Denver with a shed roof
Inspiration for a large contemporary gray two-story wood exterior home remodel in Denver with a shed roof


 Germania Construction
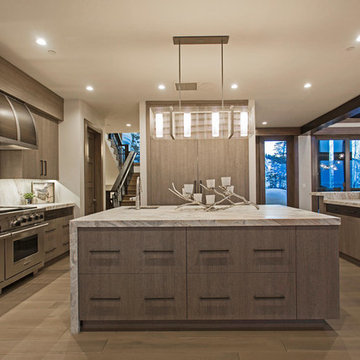
A waterfall island and double gas oven in this stunning kitchen make it a functional and beautiful space to gather.
Inspiration for a huge contemporary u-shaped medium tone wood floor eat-in kitchen remodel in Salt Lake City with a drop-in sink, flat-panel cabinets, medium tone wood cabinets, marble countertops, gray backsplash, marble backsplash, paneled appliances and an island
Inspiration for a huge contemporary u-shaped medium tone wood floor eat-in kitchen remodel in Salt Lake City with a drop-in sink, flat-panel cabinets, medium tone wood cabinets, marble countertops, gray backsplash, marble backsplash, paneled appliances and an island
 Cabinets by Design

To accommodate the homeowners’ love of skiing, hiking and entertaining, Park City, Utah serves as the picturesque site for this mountain retreat. The home's interior, including its magnificent kitchen and home bar, was designed to complement the breathtaking views of the mountainous setting. Along with a range of custom interior accessories and extensive stone countertops, the kitchen sports Wood-Mode 1” thick frame cabinetry in luxurious walnut with a classic finish. Add premium appliances to the mix and this space is ready to accommodate many years of gatherings after hitting the slopes.
 Jensen Design

Mid-sized minimalist guest light wood floor bedroom photo in Denver with no fireplace and gray walls
5