
Search results for "Ski flat" in Home Design Ideas
 MB architecture + design

Mountain style single-wall light wood floor eat-in kitchen photo in Burlington with a farmhouse sink, flat-panel cabinets, gray cabinets, wood countertops, white backsplash, subway tile backsplash, stainless steel appliances, an island and white countertops
 Cabinets by Design

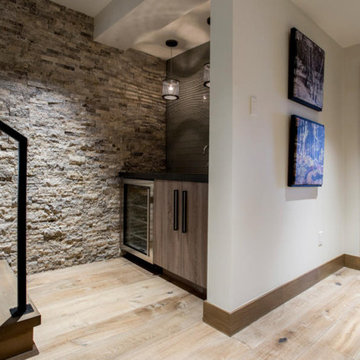
To accommodate the homeowners’ love of skiing, hiking and entertaining, Park City, Utah serves as the picturesque site for this mountain retreat. The home's interior, including its magnificent kitchen and home bar, was designed to complement the breathtaking views of the mountainous setting. Along with a range of custom interior accessories and extensive stone countertops, the kitchen sports Wood-Mode 1” thick frame cabinetry in luxurious walnut with a classic finish. Add premium appliances to the mix and this space is ready to accommodate many years of gatherings after hitting the slopes.
 LuxWest Interiors
Eric Moore
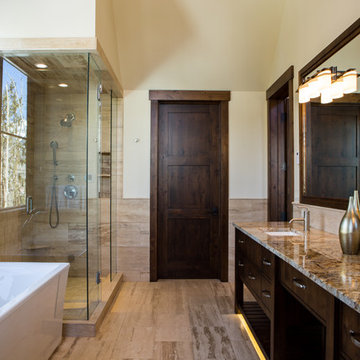
Mid-sized transitional master beige tile and porcelain tile porcelain tile bathroom photo in Denver with flat-panel cabinets, dark wood cabinets, beige walls, an undermount sink and granite countertops
Mid-sized transitional master beige tile and porcelain tile porcelain tile bathroom photo in Denver with flat-panel cabinets, dark wood cabinets, beige walls, an undermount sink and granite countertops
Find the right local pro for your project
 Germania Construction
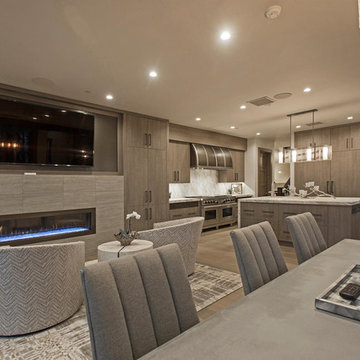
A cozy kitchen set up for a luxury mountain home includes seating and a fireplace.
Example of a huge trendy medium tone wood floor eat-in kitchen design in Salt Lake City with a drop-in sink, flat-panel cabinets, medium tone wood cabinets, marble countertops, gray backsplash, marble backsplash, paneled appliances and an island
Example of a huge trendy medium tone wood floor eat-in kitchen design in Salt Lake City with a drop-in sink, flat-panel cabinets, medium tone wood cabinets, marble countertops, gray backsplash, marble backsplash, paneled appliances and an island
 Newschool Builders LLC
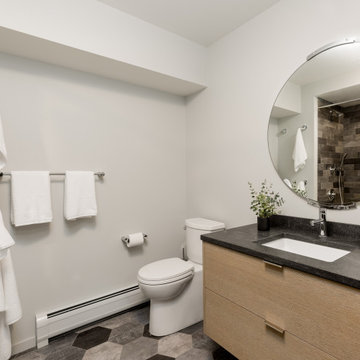
Example of a mid-sized trendy 3/4 gray floor bathroom design in Burlington with flat-panel cabinets, beige cabinets, a two-piece toilet, white walls, an undermount sink and black countertops
 Menendez Architects PC
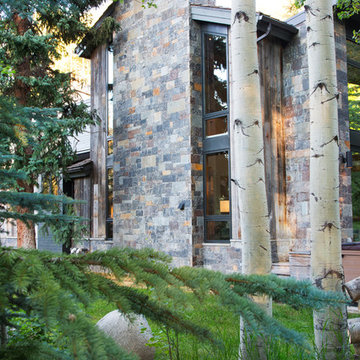
The exterior of the fireplace chimney, previously clad in wood shingles, was refinished in stone to express that it is a fire resistant element.
Photographer: Emily Minton Redfield
 Dybdahl Design Group
Designer: Paul Dybdahl
Photographer: Shanna Wolf
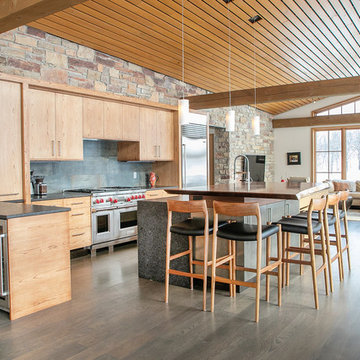
Designer’s Note: One of the main project goals was to develop a kitchen space that complimented the homes quality while blending elements of the new kitchen space with the homes eclectic materials.
Japanese Ash veneers were chosen for the main body of the kitchen for it's quite linear appeals. Quarter Sawn White Oak, in a natural finish, was chosen for the island to compliment the dark finished Quarter Sawn Oak floor that runs throughout this home.
The west end of the island, under the Walnut top, is a metal finished wood. This was to speak to the metal wrapped fireplace on the west end of the space.
A massive Walnut Log was sourced to create the 2.5" thick 72" long and 45" wide (at widest end) living edge top for an elevated seating area at the island. This was created from two pieces of solid Walnut, sliced and joined in a book-match configuration.
The homeowner loves the new space!!
Cabinets: Premier Custom-Built
Countertops: Leathered Granite The Granite Shop of Madison
Location: Vermont Township, Mt. Horeb, WI


 Reed Design Group

Powder room - contemporary powder room idea in Denver with a vessel sink, flat-panel cabinets, light wood cabinets and black walls
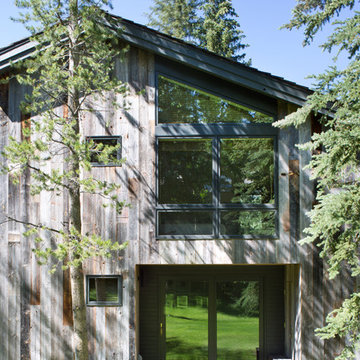 Menendez Architects PC
The exterior of private spaces (bathrooms and wardrobes) were treated as solid walls with small windows, while the living spaces were expressed with large glass areas.
Photographer: Emily Minton Redfield

 Vicki Simon Interior Design
Very clean and simple design with full height glass tile and full height mirror. Counter and curb are quartz clad. Photo by Kat Alves
Inspiration for a small contemporary master white tile and glass tile concrete floor alcove shower remodel in Sacramento with flat-panel cabinets, light wood cabinets, a wall-mount toilet, white walls, an undermount sink and quartz countertops
Inspiration for a small contemporary master white tile and glass tile concrete floor alcove shower remodel in Sacramento with flat-panel cabinets, light wood cabinets, a wall-mount toilet, white walls, an undermount sink and quartz countertops

 Patterson and Smith Construction, Inc.
Susan Teara, photographer
Large trendy l-shaped light wood floor and beige floor open concept kitchen photo in Burlington with an undermount sink, flat-panel cabinets, dark wood cabinets, solid surface countertops, multicolored backsplash, mosaic tile backsplash, stainless steel appliances and a peninsula
Large trendy l-shaped light wood floor and beige floor open concept kitchen photo in Burlington with an undermount sink, flat-panel cabinets, dark wood cabinets, solid surface countertops, multicolored backsplash, mosaic tile backsplash, stainless steel appliances and a peninsula

 Markel Design Group
Micheal Yearout
Example of a mid-sized minimalist u-shaped medium tone wood floor eat-in kitchen design in Denver with a farmhouse sink, flat-panel cabinets, white cabinets, marble countertops, gray backsplash, stone slab backsplash, stainless steel appliances and an island
Example of a mid-sized minimalist u-shaped medium tone wood floor eat-in kitchen design in Denver with a farmhouse sink, flat-panel cabinets, white cabinets, marble countertops, gray backsplash, stone slab backsplash, stainless steel appliances and an island

 THINK Architecture, Inc.
Architecture by: Think Architecture
Interior Design by: Denton House
Construction by: Magleby Construction Photos by: Alan Blakley
Example of a large trendy master gray tile and marble tile marble floor and brown floor bathroom design in Salt Lake City with a vessel sink, flat-panel cabinets, medium tone wood cabinets, white walls, marble countertops and a hinged shower door
Example of a large trendy master gray tile and marble tile marble floor and brown floor bathroom design in Salt Lake City with a vessel sink, flat-panel cabinets, medium tone wood cabinets, white walls, marble countertops and a hinged shower door

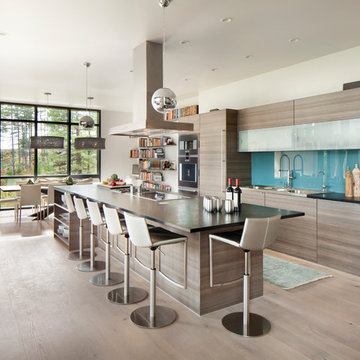
 Hunter and Company Interior Design
Gibeon Photography
Kitchen - contemporary galley medium tone wood floor and brown floor kitchen idea in Other with flat-panel cabinets, gray cabinets, blue backsplash, glass sheet backsplash and an island
Kitchen - contemporary galley medium tone wood floor and brown floor kitchen idea in Other with flat-panel cabinets, gray cabinets, blue backsplash, glass sheet backsplash and an island
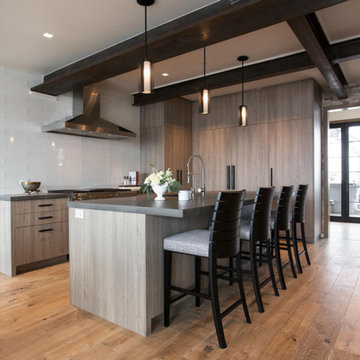
 Teerlink Cabinet
Inspiration for a contemporary kitchen remodel in Salt Lake City with flat-panel cabinets
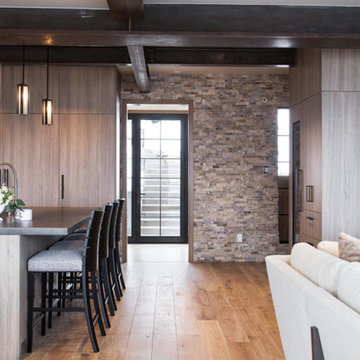
 Teerlink Cabinet
Inspiration for a contemporary home bar remodel in Salt Lake City with flat-panel cabinets

Sponsored
Columbus, OH

Wannemacher Interiors
Customized Award-Winning Interior Design Solutions in Franklin Cnty OH
 New Mood Design LLC

Level Three: Base and tall cabinets in grey-stained European oak are topped with quartz countertops. The bronze leather bar stools are height-adjustable, from bar-height to table-height and any height in between. They're perfect for extra seating, as needed, in the living and dining room areas.
Photograph © Darren Edwards, San Diego
 Randy Trainor
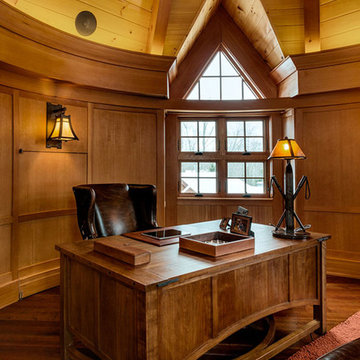
This three-story vacation home for a family of ski enthusiasts features 5 bedrooms and a six-bed bunk room, 5 1/2 bathrooms, kitchen, dining room, great room, 2 wet bars, great room, exercise room, basement game room, office, mud room, ski work room, decks, stone patio with sunken hot tub, garage, and elevator.
The home sits into an extremely steep, half-acre lot that shares a property line with a ski resort and allows for ski-in, ski-out access to the mountain’s 61 trails. This unique location and challenging terrain informed the home’s siting, footprint, program, design, interior design, finishes, and custom made furniture.
Credit: Samyn-D'Elia Architects
 Kristina Lawrence Interior Design
Photo Credit: Spotlight Home Tours

Mid-sized transitional kids' gray tile and travertine tile gray floor and travertine floor drop-in bathtub photo in Salt Lake City with dark wood cabinets, a two-piece toilet, gray walls, a drop-in sink, solid surface countertops, a hinged shower door and flat-panel cabinets
Mid-sized transitional kids' gray tile and travertine tile gray floor and travertine floor drop-in bathtub photo in Salt Lake City with dark wood cabinets, a two-piece toilet, gray walls, a drop-in sink, solid surface countertops, a hinged shower door and flat-panel cabinets
6