
Search results for "Slate" in Home Design Ideas

 Halm & Perkins, LLC
Inspiration for a mid-sized transitional slate floor sunroom remodel in Detroit with a standard ceiling
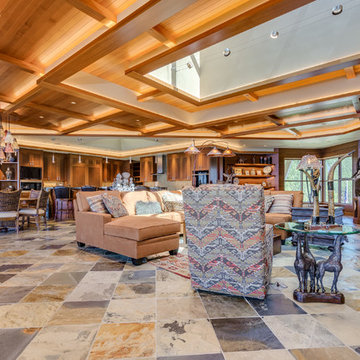
 Tapley Cabinet Works
Red Hog Media
Living room - mid-sized contemporary formal and open concept slate floor and multicolored floor living room idea in Seattle with beige walls, a standard fireplace, a stone fireplace and no tv
Living room - mid-sized contemporary formal and open concept slate floor and multicolored floor living room idea in Seattle with beige walls, a standard fireplace, a stone fireplace and no tv

 Kitchen & Bath Depot
Alcove shower - mid-sized craftsman 3/4 multicolored tile and stone tile slate floor alcove shower idea in DC Metro with shaker cabinets, dark wood cabinets, quartz countertops, a two-piece toilet, green walls and an undermount sink
Find the right local pro for your project
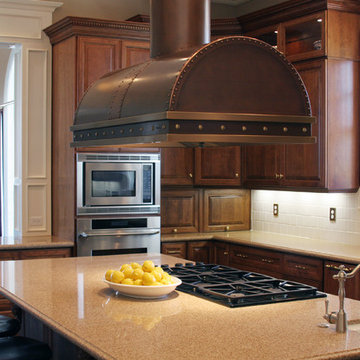
 Design Classics
Large elegant u-shaped slate floor eat-in kitchen photo in Sacramento with an undermount sink, raised-panel cabinets, medium tone wood cabinets, granite countertops, white backsplash, glass tile backsplash, stainless steel appliances and an island
 Cabinets City Chicago

Example of a large mountain style slate floor and gray floor enclosed kitchen design in Chicago with a double-bowl sink, raised-panel cabinets, medium tone wood cabinets, granite countertops, gray backsplash, slate backsplash, stainless steel appliances and an island
 Connecticut Heritage Homes Inc

Inspiration for a large timeless underground slate floor and gray floor basement remodel in New York with gray walls
 Southlake Stage Coach

Example of a large classic u-shaped slate floor eat-in kitchen design in Dallas with an undermount sink, raised-panel cabinets, white cabinets, granite countertops, gray backsplash, porcelain backsplash, stainless steel appliances and an island

Sponsored
Fredericksburg, OH

High Point Cabinets
Columbus' Experienced Custom Cabinet Builder | 4x Best of Houzz Winner
 User

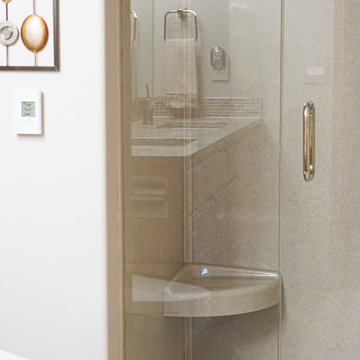
UserBathroom - mid-sized contemporary master beige tile and porcelain tile slate floor and blue floor bathroom idea in Other with flat-panel cabinets, light wood cabinets, beige walls, an integrated sink, solid surface countertops and white countertops
 Cool Mountain Construction, Inc.

Example of a mid-sized mountain style u-shaped dark wood floor open concept kitchen design in Other with recessed-panel cabinets, light wood cabinets, a double-bowl sink, granite countertops, multicolored backsplash, slate backsplash and stainless steel appliances

 Gilberts Carpets Plus Color Tile

Eat-in kitchen - large rustic l-shaped slate floor and multicolored floor eat-in kitchen idea in Other with a double-bowl sink, louvered cabinets, light wood cabinets, granite countertops, stainless steel appliances and an island

 Rebecca B Interior Design
Selected all the interior and exterior finishes and materials for this custom home. Furnishings were a combination of existing and new.
Inspiration for a mid-sized transitional slate floor sunroom remodel in Charlotte with a standard ceiling
Inspiration for a mid-sized transitional slate floor sunroom remodel in Charlotte with a standard ceiling

Sponsored
Fredericksburg, OH
High Point Cabinets
Columbus' Experienced Custom Cabinet Builder | 4x Best of Houzz Winner
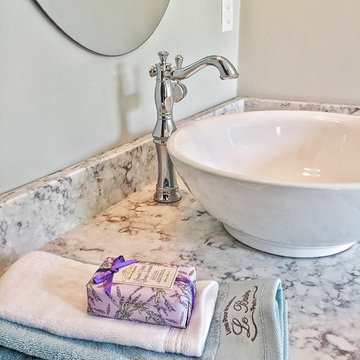
 Picerne Homes
Arlington Plan - first floor lavette
Large transitional master slate floor bathroom photo in Providence with shaker cabinets, black cabinets, gray walls, a vessel sink and quartzite countertops
Large transitional master slate floor bathroom photo in Providence with shaker cabinets, black cabinets, gray walls, a vessel sink and quartzite countertops
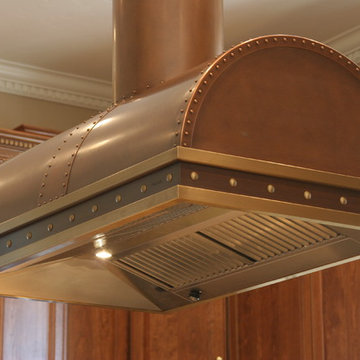 Design Classics
Inspiration for a large timeless u-shaped slate floor eat-in kitchen remodel in Sacramento with an undermount sink, raised-panel cabinets, medium tone wood cabinets, granite countertops, white backsplash, glass tile backsplash, stainless steel appliances and an island

 Mosaic Tile Outlet
Bathroom - mid-sized transitional master white tile and mosaic tile slate floor and gray floor bathroom idea in Miami with recessed-panel cabinets, white cabinets, beige walls, an undermount sink, quartzite countertops and white countertops
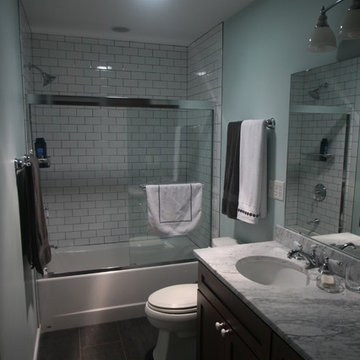
 Stellar Remodeling and Design
Example of a trendy subway tile slate floor bathroom design in Other with shaker cabinets, dark wood cabinets, a two-piece toilet, blue walls, an undermount sink and marble countertops

Sponsored
Fredericksburg, OH
High Point Cabinets
Columbus' Experienced Custom Cabinet Builder | 4x Best of Houzz Winner

 Landscape Artisan, Inc.
Landscape Artisan's
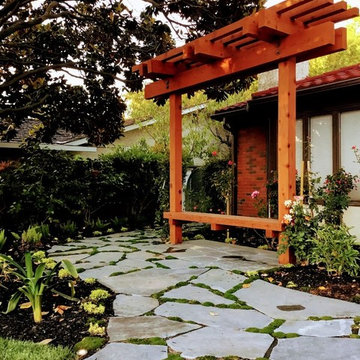
Inspiration for a transitional home design remodel in San Francisco
Inspiration for a transitional home design remodel in San Francisco
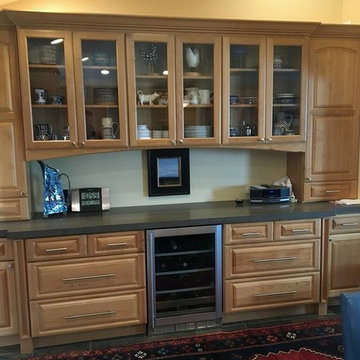
 Creative Kitchens & Baths
Example of a mid-sized classic single-wall gray floor wet bar design in San Francisco with no sink, raised-panel cabinets, light wood cabinets, quartzite countertops and gray countertops
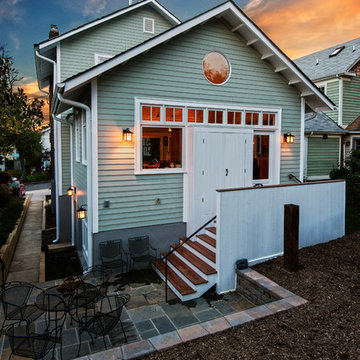
 Marks-Woods Construction Services, LLC
Designed by James Cummings, AIA
Example of a mid-sized classic green two-story wood exterior home design in DC Metro with a shingle roof
Example of a mid-sized classic green two-story wood exterior home design in DC Metro with a shingle roof
101