
Search results for "Slate" in Home Design Ideas

 Art Goerzen
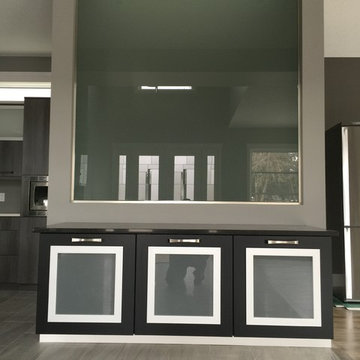
Sleek, modern kitchen done in vertical, melamine finish as well as painted black. The glass wall backs onto the butler pantry so you can see inside when the lights are on. Modern stainless hood fan, glass fronted cabinets and double, built in ovens make this kitchen a chef's dream. Stainless steel appliances and handles complete the look.
 Mountain High Builders Inc

Inspiration for a large timeless l-shaped slate floor and gray floor utility room remodel in Other with an undermount sink, raised-panel cabinets, light wood cabinets, granite countertops, beige walls and a side-by-side washer/dryer
Find the right local pro for your project
 Klar and Klar Architects + Interior Designers
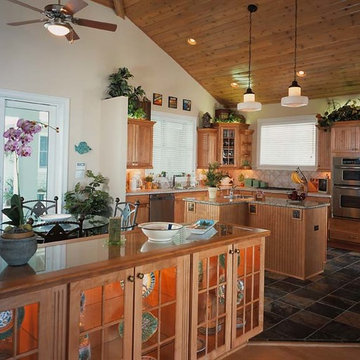
Inspiration for a mid-sized craftsman l-shaped slate floor eat-in kitchen remodel in Tampa with a drop-in sink, glass-front cabinets, light wood cabinets, beige backsplash, ceramic backsplash, stainless steel appliances, two islands and granite countertops
 Titan Homes, Inc.

Mid-sized trendy l-shaped light wood floor and brown floor open concept kitchen photo in Other with an undermount sink, shaker cabinets, white cabinets, marble countertops, gray backsplash, slate backsplash, stainless steel appliances and an island
 Kitchens Inc. Custom Cabinetry

Example of a mid-sized classic galley slate floor and gray floor dedicated laundry room design in Wichita with an undermount sink, recessed-panel cabinets, white cabinets, marble countertops, yellow walls and a side-by-side washer/dryer
 H & H Company of Rochester LLC

Inspiration for a mid-sized transitional slate floor sunroom remodel in Other with a standard fireplace, a stone fireplace and a standard ceiling

Sponsored
Fredericksburg, OH

High Point Cabinets
Columbus' Experienced Custom Cabinet Builder | 4x Best of Houzz Winner
 Gatling Design
Gail Owens
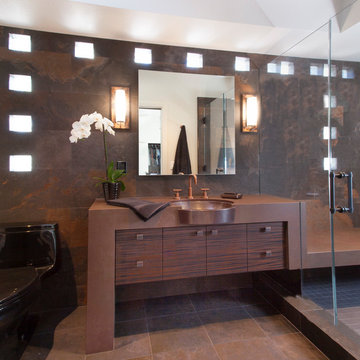
Alcove shower - mid-sized contemporary 3/4 black tile and porcelain tile porcelain tile alcove shower idea in San Diego with dark wood cabinets, a one-piece toilet, gray walls, flat-panel cabinets, an undermount sink, granite countertops and a hinged shower door
Alcove shower - mid-sized contemporary 3/4 black tile and porcelain tile porcelain tile alcove shower idea in San Diego with dark wood cabinets, a one-piece toilet, gray walls, flat-panel cabinets, an undermount sink, granite countertops and a hinged shower door
 H & H Company of Rochester LLC
Example of a mid-sized transitional slate floor sunroom design in Other with a standard fireplace, a stone fireplace and a standard ceiling

 Bowman's Woodworking Inc.
Dedicated laundry room - large traditional single-wall slate floor and brown floor dedicated laundry room idea in Other with an undermount sink, recessed-panel cabinets, white cabinets, beige walls and a side-by-side washer/dryer

 Alexander Otis collection Llc.
Looking down through glass floor above wine room.
Example of a large mountain style slate floor wine cellar design in Dallas
Example of a large mountain style slate floor wine cellar design in Dallas
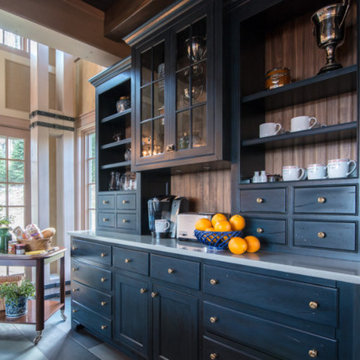
 Amy Thebault Design
Inspiration for a large transitional u-shaped slate floor and gray floor eat-in kitchen remodel in Boston with an undermount sink, shaker cabinets, light wood cabinets, quartz countertops, white backsplash, stone slab backsplash, paneled appliances and an island

 Chirigos Designs / Design Bar
This modern rustic home is met by modern, comfortable and casual furniture. Mixing patterns and styles is the key to keeping your space unique.
Inspiration for a mid-sized transitional enclosed and formal slate floor and multicolored floor living room remodel in Minneapolis with gray walls, a media wall, a standard fireplace and a stone fireplace
Inspiration for a mid-sized transitional enclosed and formal slate floor and multicolored floor living room remodel in Minneapolis with gray walls, a media wall, a standard fireplace and a stone fireplace

Sponsored
Fredericksburg, OH
High Point Cabinets
Columbus' Experienced Custom Cabinet Builder | 4x Best of Houzz Winner
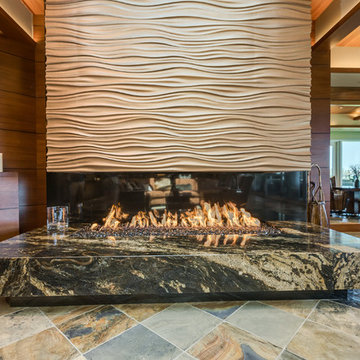
 Tapley Cabinet Works
Red Hog Media
Living room - mid-sized contemporary formal and open concept slate floor and multicolored floor living room idea in Seattle with beige walls, a standard fireplace, a stone fireplace and no tv
Living room - mid-sized contemporary formal and open concept slate floor and multicolored floor living room idea in Seattle with beige walls, a standard fireplace, a stone fireplace and no tv
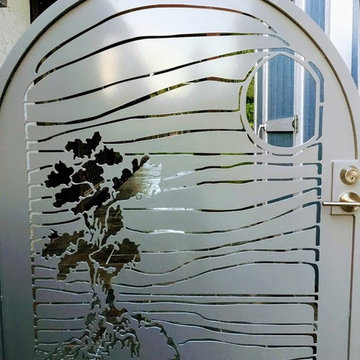
 Landscape Artisan, Inc.
Landscape Artisan's
Example of a transitional home design design in San Francisco
Example of a transitional home design design in San Francisco

 Teale Architecture
Bowman Group Architectural Photography
Large beach style open concept and formal slate floor living room photo in Orange County with a metal fireplace, gray walls, a ribbon fireplace and a wall-mounted tv
Large beach style open concept and formal slate floor living room photo in Orange County with a metal fireplace, gray walls, a ribbon fireplace and a wall-mounted tv
 Red Oak Remodeling

Alcove shower - small contemporary 3/4 black tile, blue tile and glass tile slate floor and black floor alcove shower idea in Other with shaker cabinets, dark wood cabinets, a one-piece toilet, beige walls, an undermount sink, marble countertops and a hinged shower door

Sponsored
Fredericksburg, OH
High Point Cabinets
Columbus' Experienced Custom Cabinet Builder | 4x Best of Houzz Winner
 Gilberts Carpets Plus Color Tile

Example of a large mountain style l-shaped slate floor and multicolored floor eat-in kitchen design in Other with a double-bowl sink, louvered cabinets, light wood cabinets, granite countertops, stainless steel appliances and an island
 User
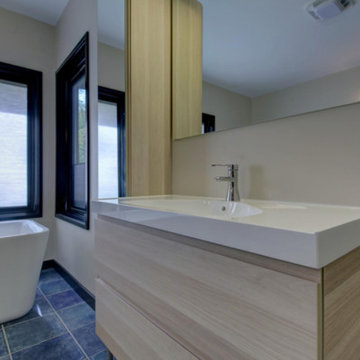
UserInspiration for a mid-sized contemporary master beige tile and porcelain tile slate floor and blue floor bathroom remodel in Other with flat-panel cabinets, light wood cabinets, beige walls, an integrated sink, solid surface countertops and white countertops
 Cabinets City Chicago

Large mountain style slate floor and gray floor enclosed kitchen photo in Chicago with a double-bowl sink, raised-panel cabinets, medium tone wood cabinets, granite countertops, gray backsplash, slate backsplash, stainless steel appliances and an island
103