
Search results for "Slate" in Home Design Ideas
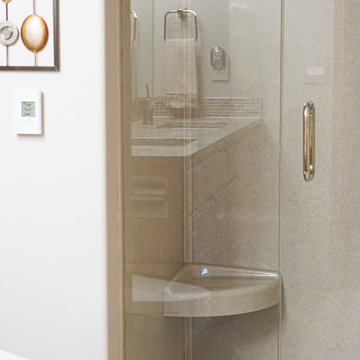

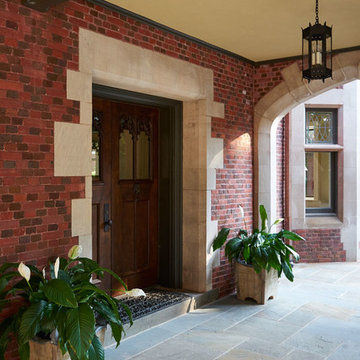
 KingsHaven
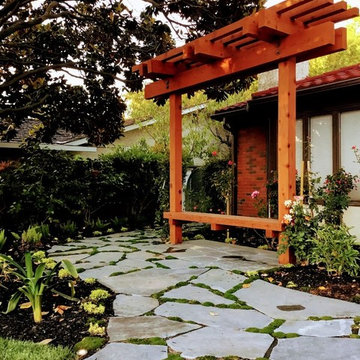
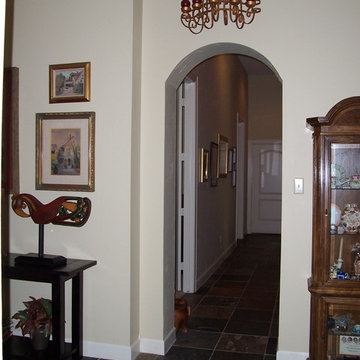
Entryway - large transitional slate floor and gray floor entryway idea in Philadelphia with beige walls and a dark wood front door

 Kitchens Inc. Custom Cabinetry
Mid-sized elegant galley slate floor and gray floor dedicated laundry room photo in Wichita with an undermount sink, recessed-panel cabinets, white cabinets, marble countertops, yellow walls and a side-by-side washer/dryer
Find the right local pro for your project

 Jon Stuefloten Restoration Painting
Inspiration for a mid-sized french country master slate floor and multicolored floor bathroom remodel in Other with open cabinets, a two-piece toilet, beige walls, a vessel sink and solid surface countertops
 Window World Utah

Mid-sized cottage slate floor and gray floor enclosed dining room photo in Salt Lake City with beige walls and no fireplace

 Picerne Homes
Arlington Plan - first floor lavette
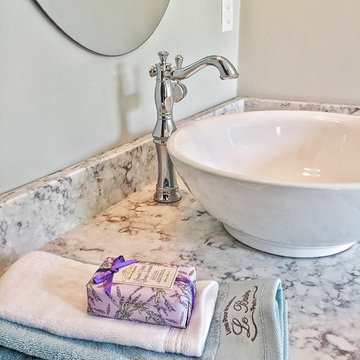
Large transitional master slate floor bathroom photo in Providence with shaker cabinets, black cabinets, gray walls, a vessel sink and quartzite countertops
Large transitional master slate floor bathroom photo in Providence with shaker cabinets, black cabinets, gray walls, a vessel sink and quartzite countertops

Sponsored
Fredericksburg, OH

High Point Cabinets
Columbus' Experienced Custom Cabinet Builder | 4x Best of Houzz Winner
 Able And Baker

Example of a mid-sized 1950s galley black floor and slate floor open concept kitchen design in Los Angeles with an undermount sink, flat-panel cabinets, multicolored backsplash, stainless steel appliances, a peninsula, white countertops, medium tone wood cabinets, mosaic tile backsplash and quartz countertops
 Gilberts Carpets Plus Color Tile

Eat-in kitchen - large rustic l-shaped slate floor and multicolored floor eat-in kitchen idea in Other with a double-bowl sink, louvered cabinets, light wood cabinets, granite countertops, stainless steel appliances and an island
 Rebecca B Interior Design

Selected all the interior and exterior finishes and materials for this custom home. Furnishings were a combination of existing and new.
Inspiration for a mid-sized transitional slate floor sunroom remodel in Charlotte with a standard ceiling
Inspiration for a mid-sized transitional slate floor sunroom remodel in Charlotte with a standard ceiling
 Southlake Stage Coach

Example of a large classic u-shaped slate floor eat-in kitchen design in Dallas with an undermount sink, raised-panel cabinets, white cabinets, granite countertops, gray backsplash, porcelain backsplash, stainless steel appliances and an island
 User

UserBathroom - mid-sized contemporary master beige tile and porcelain tile slate floor and blue floor bathroom idea in Other with flat-panel cabinets, light wood cabinets, beige walls, an integrated sink, solid surface countertops and white countertops
 Michele McCarthy Interiors

Inspiration for a large eclectic open concept slate floor and gray floor living room remodel in Denver with brown walls, a ribbon fireplace, a stone fireplace and no tv

Sponsored
Fredericksburg, OH
High Point Cabinets
Columbus' Experienced Custom Cabinet Builder | 4x Best of Houzz Winner
 Jon Stuefloten Restoration Painting

Bathroom - mid-sized french country master slate floor and multicolored floor bathroom idea in Other with open cabinets, a two-piece toilet, beige walls, a vessel sink and solid surface countertops
 Titan Homes, Inc.

Mid-sized trendy l-shaped light wood floor and beige floor open concept kitchen photo in Other with an undermount sink, shaker cabinets, white cabinets, marble countertops, gray backsplash, slate backsplash, stainless steel appliances and an island
 Creative Lighting

CREATIVE LIGHTING- 651.647.0111
www.creative-lighting.com
LIGHTING DESIGN: Tara Simons
tsimons@creative-lighting.com
BCD Homes/Lauren Markell: www.bcdhomes.com
PHOTO CRED: Matt Blum Photography


Sponsored
Fredericksburg, OH
High Point Cabinets
Columbus' Experienced Custom Cabinet Builder | 4x Best of Houzz Winner
 Timco Group
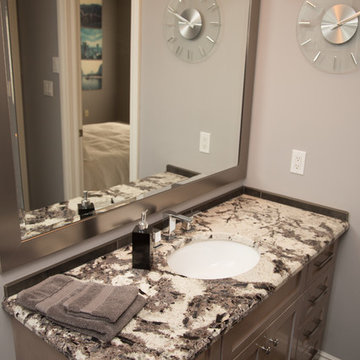
Inspiration for a mid-sized contemporary 3/4 beige tile and stone tile slate floor corner shower remodel in Toronto with shaker cabinets, gray cabinets, gray walls, an undermount sink and granite countertops
 Green Line Builders
RS Designs

Inspiration for a large transitional u-shaped slate floor and beige floor enclosed kitchen remodel in Burlington with a double-bowl sink, shaker cabinets, blue cabinets, granite countertops, multicolored backsplash, matchstick tile backsplash, paneled appliances, an island and brown countertops
Inspiration for a large transitional u-shaped slate floor and beige floor enclosed kitchen remodel in Burlington with a double-bowl sink, shaker cabinets, blue cabinets, granite countertops, multicolored backsplash, matchstick tile backsplash, paneled appliances, an island and brown countertops
 Tapley Cabinet Works
Red Hog Media

Mid-sized trendy formal and open concept slate floor and multicolored floor living room photo in Seattle with beige walls, a standard fireplace, a stone fireplace and no tv
Mid-sized trendy formal and open concept slate floor and multicolored floor living room photo in Seattle with beige walls, a standard fireplace, a stone fireplace and no tv
102