
Search results for "Slate" in Home Design Ideas

 Tomahawk Log & Country Homes Inc.
Roger Wade
Example of a mountain style kitchen design in Other with a farmhouse sink, raised-panel cabinets, paneled appliances, an island and slate backsplash
Example of a mountain style kitchen design in Other with a farmhouse sink, raised-panel cabinets, paneled appliances, an island and slate backsplash

 Design Platform
David Lauer Photography
Mid-sized trendy backyard patio photo in Denver with a pergola
Mid-sized trendy backyard patio photo in Denver with a pergola
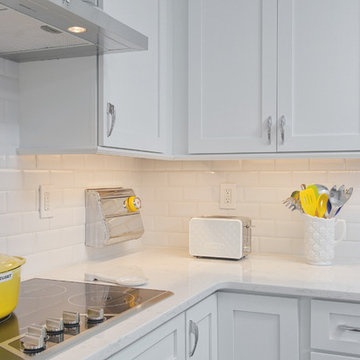
 Cipriani Remodeling Solutions
Open concept kitchen - mid-sized transitional l-shaped slate floor open concept kitchen idea in Philadelphia with a farmhouse sink, shaker cabinets, white cabinets, marble countertops, white backsplash, subway tile backsplash, stainless steel appliances and an island
Find the right local pro for your project
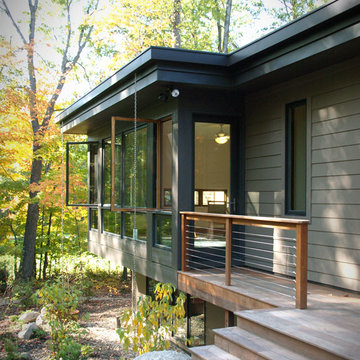


 Colonial Brick
Chicago Buff Brick house built with reclaimed Chicago brick - North shore of Chicago - Gerrerd Abrams
Example of a classic brick exterior home design in Chicago
Example of a classic brick exterior home design in Chicago

 Morrissey Saypol Interiors, LLC
Powder Room
Photo by Rob Karosis
Inspiration for a timeless gray floor and slate floor powder room remodel in New York with furniture-like cabinets, a two-piece toilet, multicolored walls, an undermount sink, medium tone wood cabinets, marble countertops and white countertops
Inspiration for a timeless gray floor and slate floor powder room remodel in New York with furniture-like cabinets, a two-piece toilet, multicolored walls, an undermount sink, medium tone wood cabinets, marble countertops and white countertops

 Marc Rutenberg Homes
Marc Rutenberg Homes
Example of a large transitional l-shaped slate floor laundry room design in Tampa with a farmhouse sink, shaker cabinets, white cabinets, granite countertops, white walls and a side-by-side washer/dryer
Example of a large transitional l-shaped slate floor laundry room design in Tampa with a farmhouse sink, shaker cabinets, white cabinets, granite countertops, white walls and a side-by-side washer/dryer

Sponsored
Fredericksburg, OH

High Point Cabinets
Columbus' Experienced Custom Cabinet Builder | 4x Best of Houzz Winner

 Kells Construction, Inc.
Entryway - large traditional slate floor entryway idea in Boston with multicolored walls and a white front door

 The Stove Shop Fireplace Center
This is a Montpelier wood burning insert by Vermont Castings with a Mead surround. It makes your masonry fireplace a source of heat that will warm over 1500 sq.ft.

 Crisp Architects
Laundry room with subway tiles, concrete countertop, sink, and washer and dryer side by side.
Photographer: Rob Karosis
Large cottage l-shaped slate floor and black floor utility room photo in New York with shaker cabinets, white cabinets, white walls, a side-by-side washer/dryer, black countertops and an undermount sink
Large cottage l-shaped slate floor and black floor utility room photo in New York with shaker cabinets, white cabinets, white walls, a side-by-side washer/dryer, black countertops and an undermount sink

 Caitlin Moran Interiors
Bess Friday
Example of a transitional u-shaped kitchen design in San Francisco with an undermount sink, shaker cabinets, light wood cabinets, gray backsplash, a peninsula and slate backsplash
Example of a transitional u-shaped kitchen design in San Francisco with an undermount sink, shaker cabinets, light wood cabinets, gray backsplash, a peninsula and slate backsplash

Mid-sized elegant slate floor and gray floor powder room photo in Houston with multicolored walls, a console sink and marble countertops

 John Webb Construction and Design
Here is an architecturally built house from the early 1970's which was brought into the new century during this complete home remodel by adding a garage space, new windows triple pane tilt and turn windows, cedar double front doors, clear cedar siding with clear cedar natural siding accents, clear cedar garage doors, galvanized over sized gutters with chain style downspouts, standing seam metal roof, re-purposed arbor/pergola, professionally landscaped yard, and stained concrete driveway, walkways, and steps.

Sponsored
Fredericksburg, OH
High Point Cabinets
Columbus' Experienced Custom Cabinet Builder | 4x Best of Houzz Winner

 Joy Street Design
A colorful makeover for a little girl’s bathroom. The goal was to make bathtime more fun and enjoyable, so we opted for striking teal accents on the vanity and built-in. Balanced out by soft whites, grays, and woods, the space is bright and cheery yet still feels clean, spacious, and calming. Unique cabinets wrap around the room to maximize storage and save space for the tub and shower.
Cabinet color is Hemlock by Benjamin Moore.
Designed by Joy Street Design serving Oakland, Berkeley, San Francisco, and the whole of the East Bay.
For more about Joy Street Design, click here: https://www.joystreetdesign.com/

 David Cannon Photography
Amazing front porch of a modern farmhouse built by Steve Powell Homes (www.stevepowellhomes.com). Photo Credit: David Cannon Photography (www.davidcannonphotography.com)
 Red House Design Build

A custom dog grooming station and mudroom. Photography by Aaron Usher III.
Mudroom - large traditional slate floor, gray floor and vaulted ceiling mudroom idea in Providence with gray walls
Mudroom - large traditional slate floor, gray floor and vaulted ceiling mudroom idea in Providence with gray walls

 User
UserMarlon Hazlewood
Example of a small trendy slate floor dining room design in Toronto with gray walls
Example of a small trendy slate floor dining room design in Toronto with gray walls

Sponsored
Fredericksburg, OH
High Point Cabinets
Columbus' Experienced Custom Cabinet Builder | 4x Best of Houzz Winner

 Sunstone Interiors
Mid-sized trendy u-shaped slate floor open concept kitchen photo in Los Angeles with a farmhouse sink, wood countertops, multicolored backsplash, black appliances, a peninsula, flat-panel cabinets, medium tone wood cabinets, ceramic backsplash and beige countertops

 Kimberly Rider Interiors
Lynn Bagley
Example of a large transitional l-shaped slate floor open concept kitchen design in San Francisco with a farmhouse sink, shaker cabinets, white cabinets, wood countertops, multicolored backsplash, paneled appliances and an island
Example of a large transitional l-shaped slate floor open concept kitchen design in San Francisco with a farmhouse sink, shaker cabinets, white cabinets, wood countertops, multicolored backsplash, paneled appliances and an island
 Gary Keith Jackson Design Inc.
Bruce Glass Photography

Example of a tuscan patio design in Houston with a fire pit
Example of a tuscan patio design in Houston with a fire pit
113