
Search results for "Slate" in Home Design Ideas
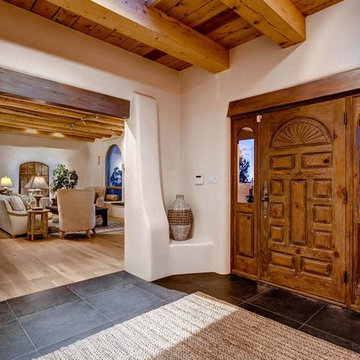
 Metamorphosis
Southwest slate floor entryway photo in Albuquerque with a medium wood front door and white walls

 Hill Construction Services
Example of a mid-sized mountain style kids' multicolored tile and stone tile slate floor bathroom design in Minneapolis with an undermount sink, raised-panel cabinets, light wood cabinets, granite countertops, a two-piece toilet and yellow walls

 H3K Design
Patrick Ketchum
Living room - 1960s formal and open concept concrete floor living room idea in Los Angeles with blue walls and a standard fireplace
Living room - 1960s formal and open concept concrete floor living room idea in Los Angeles with blue walls and a standard fireplace
Find the right local pro for your project

 Alden Miller Interiors
David Duncan Livingston
Example of a mid-sized eclectic open concept slate floor family room design in San Francisco with white walls and a media wall
Example of a mid-sized eclectic open concept slate floor family room design in San Francisco with white walls and a media wall

 Lenox House Design
360-Vip Photography - Dean Riedel
Schrader & Co - Remodeler
Example of a small transitional slate floor and black floor powder room design in Minneapolis with flat-panel cabinets, medium tone wood cabinets, pink walls, a vessel sink, wood countertops and brown countertops
Example of a small transitional slate floor and black floor powder room design in Minneapolis with flat-panel cabinets, medium tone wood cabinets, pink walls, a vessel sink, wood countertops and brown countertops

 Magleby Construction
Large cottage galley slate floor and gray floor dedicated laundry room photo in Salt Lake City with granite countertops, a side-by-side washer/dryer, gray countertops, recessed-panel cabinets, gray cabinets and gray walls

 Kaminski + Pew
Powder room with shiplap wall treatment. Photo by Kyle Born.
Example of a small country slate floor and gray floor powder room design in Philadelphia with a two-piece toilet, white walls and a wall-mount sink
Example of a small country slate floor and gray floor powder room design in Philadelphia with a two-piece toilet, white walls and a wall-mount sink

Sponsored
Fredericksburg, OH

High Point Cabinets
Columbus' Experienced Custom Cabinet Builder | 4x Best of Houzz Winner

 Red Rock Design-Build and Red Rock Pools and Spas
All Cedar Log Cabin the beautiful pines of AZ
Photos by Mark Boisclair
Large mountain style open concept slate floor and gray floor living room photo in Phoenix with a standard fireplace, a stone fireplace, brown walls and a wall-mounted tv
Large mountain style open concept slate floor and gray floor living room photo in Phoenix with a standard fireplace, a stone fireplace, brown walls and a wall-mounted tv

 Ashley's Kitchen & Bath Design Studio
Eat-in kitchen - small rustic single-wall dark wood floor and brown floor eat-in kitchen idea in Other with an undermount sink, raised-panel cabinets, black cabinets, terrazzo countertops, cement tile backsplash, multicolored backsplash, stainless steel appliances and an island
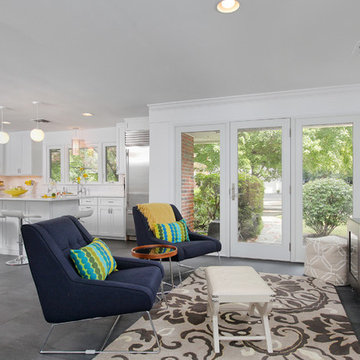
 Cipriani Remodeling Solutions
Living room - mid-sized transitional open concept slate floor living room idea in Philadelphia with white walls and a wall-mounted tv
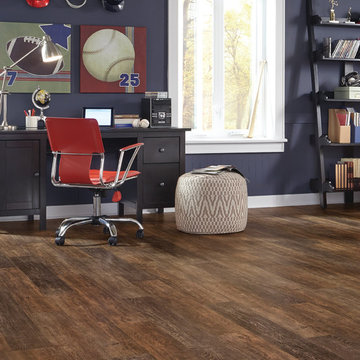

 Luminosus Designs LLC
Example of a mid-sized classic backyard stone patio design in New York with a pergola and a bbq area

 M.O.Daby Design
Midcentury Ranch Reno
Portland, OR
type: remodel & addition
status: built
credits
design: Matthew O. Daby - m.o.daby design
interior design: Angela Mechaley - m.o.daby design
construction: Hayes Brothers Construction
photography: Erin Riddle - KLIK Concepts & Parallel Photography

Sponsored
Fredericksburg, OH
High Point Cabinets
Columbus' Experienced Custom Cabinet Builder | 4x Best of Houzz Winner

 OPaL Design Build
Inspiration for a coastal pebble tile bathroom remodel in DC Metro with an undermount sink, shaker cabinets, marble countertops, gray walls and dark wood cabinets
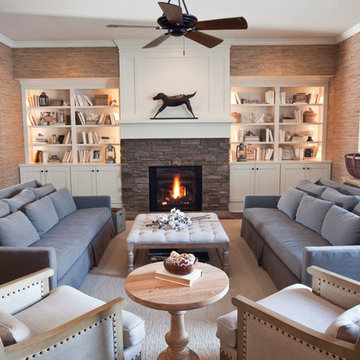
 R. Cartwright Design
Heidi Zeiger Photography
Inspiration for a large coastal living room library remodel in Other with beige walls and no tv
Inspiration for a large coastal living room library remodel in Other with beige walls and no tv
 HomeCORR
Arko Series Miramar, color Elegance. Floor laid in Grid Pattern with Liner and Diamond Insert
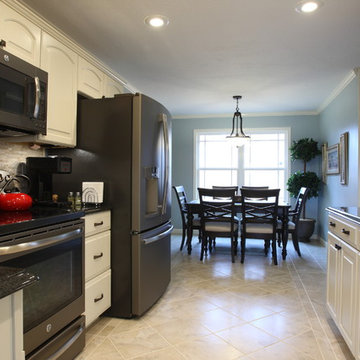
Inspiration for a small timeless u-shaped ceramic tile eat-in kitchen remodel in Nashville with a double-bowl sink, recessed-panel cabinets, beige cabinets, granite countertops, gray backsplash and stone tile backsplash
Inspiration for a small timeless u-shaped ceramic tile eat-in kitchen remodel in Nashville with a double-bowl sink, recessed-panel cabinets, beige cabinets, granite countertops, gray backsplash and stone tile backsplash


Sponsored
Fredericksburg, OH
High Point Cabinets
Columbus' Experienced Custom Cabinet Builder | 4x Best of Houzz Winner
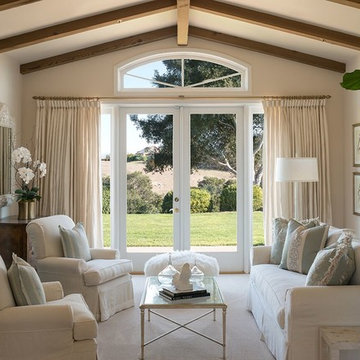
Living room - farmhouse living room idea in Santa Barbara with beige walls, a standard fireplace and a stone fireplace
 User
UserKPN Photo

Powder room - country slate floor powder room idea in Other with a two-piece toilet and white walls
Powder room - country slate floor powder room idea in Other with a two-piece toilet and white walls
116