
Search results for "Slate" in Home Design Ideas

 Clearwater Landscape & Nursery
Inspiration for a mid-sized timeless backyard stone patio remodel in DC Metro with no cover


 Artistic Tile
Inspiration for a small transitional galley slate floor kitchen remodel in New York with glass-front cabinets, white cabinets, marble countertops, white backsplash, stone tile backsplash and no island
Find the right local pro for your project

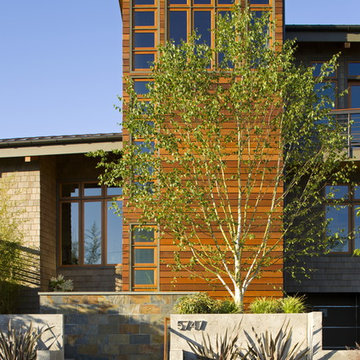


 MacPherson Construction and Design
Home office - large farmhouse freestanding desk gray floor home office idea in Seattle with gray walls
 Dan Ruhland Designs LLC
Modern Farmhouse Kitchen
Photo by Laura Moss

Kitchen - large country l-shaped limestone floor and black floor kitchen idea in New York with a farmhouse sink, recessed-panel cabinets, gray cabinets, marble countertops, yellow backsplash, ceramic backsplash, an island and stainless steel appliances
Kitchen - large country l-shaped limestone floor and black floor kitchen idea in New York with a farmhouse sink, recessed-panel cabinets, gray cabinets, marble countertops, yellow backsplash, ceramic backsplash, an island and stainless steel appliances

Sponsored
Fredericksburg, OH

High Point Cabinets
Columbus' Experienced Custom Cabinet Builder | 4x Best of Houzz Winner
 Roberts Architects & Construction
Patsy McEnroe Photography

Inspiration for a mid-sized transitional u-shaped slate floor and gray floor enclosed kitchen remodel in Chicago with a farmhouse sink, flat-panel cabinets, dark wood cabinets, quartzite countertops, blue backsplash, ceramic backsplash, stainless steel appliances and no island
Inspiration for a mid-sized transitional u-shaped slate floor and gray floor enclosed kitchen remodel in Chicago with a farmhouse sink, flat-panel cabinets, dark wood cabinets, quartzite countertops, blue backsplash, ceramic backsplash, stainless steel appliances and no island
 EDAD studio
James Borchuk

Inspiration for a tropical foyer remodel in Tampa with gray walls and a dark wood front door
Inspiration for a tropical foyer remodel in Tampa with gray walls and a dark wood front door
 Luminosus Designs LLC

Mud Room, custom bench
Example of a mid-sized beach style gray floor and porcelain tile mudroom design in New York with gray walls
Example of a mid-sized beach style gray floor and porcelain tile mudroom design in New York with gray walls
 Exquisite Kitchen Design

Inspiration for a huge contemporary slate floor kitchen remodel in Denver with flat-panel cabinets and dark wood cabinets
 Tamley Architectural Design

Inspiration for a large timeless gray three-story stucco exterior home remodel in San Francisco
 Phil Kline - General Contractor
Treve Johnson Photography

Inspiration for a contemporary partial sun front yard retaining wall landscape in San Francisco.
Inspiration for a contemporary partial sun front yard retaining wall landscape in San Francisco.

Sponsored
Fredericksburg, OH
High Point Cabinets
Columbus' Experienced Custom Cabinet Builder | 4x Best of Houzz Winner
 Alys Design
Lissa Gotwals

Entryway - transitional slate floor entryway idea in Raleigh with white walls and a black front door
Entryway - transitional slate floor entryway idea in Raleigh with white walls and a black front door
 Brenda Motter Interiors LTD
Photographer: Calgary Photos
Builder: www.timberstoneproperties.ca

Inspiration for a large rustic open concept dark wood floor living room remodel in Calgary with a standard fireplace, a stone fireplace and beige walls
Inspiration for a large rustic open concept dark wood floor living room remodel in Calgary with a standard fireplace, a stone fireplace and beige walls

Inspiration for a large contemporary backyard stone and rectangular lap pool house remodel in San Francisco
 Tracy Lynn Studio

Blue cabinetry
Dedicated laundry room - mid-sized transitional single-wall slate floor and gray floor dedicated laundry room idea in San Diego with quartz countertops, white countertops, a farmhouse sink, shaker cabinets, gray cabinets and a side-by-side washer/dryer
Dedicated laundry room - mid-sized transitional single-wall slate floor and gray floor dedicated laundry room idea in San Diego with quartz countertops, white countertops, a farmhouse sink, shaker cabinets, gray cabinets and a side-by-side washer/dryer

Sponsored
Fredericksburg, OH
High Point Cabinets
Columbus' Experienced Custom Cabinet Builder | 4x Best of Houzz Winner

 Lindsey Markel
After building their first home this Bloomfield couple didn't have any immediate plans on building another until they saw this perfect property for sale. It didn't take them long to make the decision on purchasing it and moving forward with another building project. With the wife working from home it allowed them to become the general contractor for this project. It was a lot of work and a lot of decision making but they are absolutely in love with their new home. It is a dream come true for them and I am happy they chose me and Dillman & Upton to help them make it a reality.
Cabinetry: Perimeter- Mid Continent, Thomas door, Maple, Antique White
Island- Mid Continent, Thomas door, Cherry, Fireside Black Glaze
Photo By: Kate Benjamin
 David Heide Design Studio

Architecture & Interior Design: David Heide Design Studio Photo: Susan Gilmore Photography
Bathroom - country master slate floor bathroom idea in Minneapolis with an undermount tub, an undermount sink, flat-panel cabinets, green cabinets and multicolored walls
Bathroom - country master slate floor bathroom idea in Minneapolis with an undermount tub, an undermount sink, flat-panel cabinets, green cabinets and multicolored walls
 Twist Tours Real Estate and Portfolio Marketing
Allison Cartwright

Trendy living room photo in Austin with gray walls and a media wall
Trendy living room photo in Austin with gray walls and a media wall
117