
Search results for "Slate" in Home Design Ideas

 Studio 7 Architecture & Allied Arts
Jim Bartsch
Mountain style kitchen photo in Santa Barbara with dark wood cabinets, green backsplash, stainless steel appliances and slate backsplash
Mountain style kitchen photo in Santa Barbara with dark wood cabinets, green backsplash, stainless steel appliances and slate backsplash

 Savoir Faire Home
The lighter tones of this open space mixed with elegant and beach- styled touches creates an elegant, worldly and coastal feeling.
Large beach style gray floor and slate floor sunroom photo in Boston with a skylight, a standard fireplace and a stone fireplace
Large beach style gray floor and slate floor sunroom photo in Boston with a skylight, a standard fireplace and a stone fireplace
 Kaufman Construction Design and Build
Kaufman Construction

Elegant l-shaped kitchen photo in Other with shaker cabinets, light wood cabinets, beige backsplash, stainless steel appliances and slate backsplash
Elegant l-shaped kitchen photo in Other with shaker cabinets, light wood cabinets, beige backsplash, stainless steel appliances and slate backsplash
Find the right local pro for your project
 McIntosh Poris Architects
Kevin Bauman

Trendy black two-story exterior home photo in Detroit with a shed roof
Trendy black two-story exterior home photo in Detroit with a shed roof
 CB Paint and Decor, Inc.

Inspiration for a mid-sized coastal side yard stone outdoor patio shower remodel in Santa Barbara with no cover
 Alan Mascord Design Associates Inc
View the house plans at:
http://houseplans.co/house-plans/2472
Photos by Bob Greenspan

 Wiedemann Architects LLC
One care garage with walkway to front porch and planting garden.
Anice Hoachlander, Hoachlander Davis Photography LLC
Trendy exterior home photo in DC Metro
Trendy exterior home photo in DC Metro

Sponsored
Fredericksburg, OH

High Point Cabinets
Columbus' Experienced Custom Cabinet Builder | 4x Best of Houzz Winner

 Jefferson Fine Home Builders
Inspiration for a transitional u-shaped slate floor open concept kitchen remodel in Seattle with an undermount sink, shaker cabinets, white cabinets, black backsplash, stone tile backsplash, stainless steel appliances and an island

 McClure Architecture
Large country slate floor and gray floor enclosed dining room photo in Other with multicolored walls and no fireplace

 Krieger + Associates Architects, Inc.
A new laundry room, accessed through a pocket door just off of the new kitchen.
Photography (c) Jeffrey Totaro.
Dedicated laundry room - mid-sized transitional brown floor and slate floor dedicated laundry room idea in Philadelphia with recessed-panel cabinets, a side-by-side washer/dryer, white countertops and green cabinets
Dedicated laundry room - mid-sized transitional brown floor and slate floor dedicated laundry room idea in Philadelphia with recessed-panel cabinets, a side-by-side washer/dryer, white countertops and green cabinets
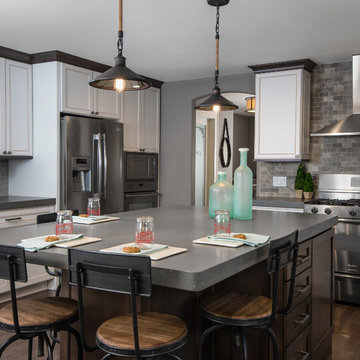
 Kate Benjamin Photography LLC
Kate Benjamin Photography, Shot for Designer Terry Ellis
Example of a transitional dark wood floor kitchen design in Detroit with recessed-panel cabinets, white cabinets, multicolored backsplash, subway tile backsplash, stainless steel appliances and an island
Example of a transitional dark wood floor kitchen design in Detroit with recessed-panel cabinets, white cabinets, multicolored backsplash, subway tile backsplash, stainless steel appliances and an island

 Crisp Architects
Bathroom with white vanity and pink/shiplap walls.
Photographer: Rob Karosis
Example of a large farmhouse subway tile and white tile slate floor and gray floor bathroom design in New York with flat-panel cabinets, white cabinets, a two-piece toilet, an undermount sink, black countertops, pink walls and a hinged shower door
Example of a large farmhouse subway tile and white tile slate floor and gray floor bathroom design in New York with flat-panel cabinets, white cabinets, a two-piece toilet, an undermount sink, black countertops, pink walls and a hinged shower door

 Cabri inc
Inspiration for a mid-sized transitional l-shaped slate floor and gray floor kitchen remodel in New York with white cabinets, quartzite countertops, gray backsplash, stone slab backsplash, an island, an undermount sink, glass-front cabinets and paneled appliances

Sponsored
Fredericksburg, OH
High Point Cabinets
Columbus' Experienced Custom Cabinet Builder | 4x Best of Houzz Winner

 Andrews Home Design Group LLC
Designed by: Jeff Andrews of Andrews Home Design Group ph:888-826-3632 www.AndrewsHomeDesign.com Built by: C.Blake Homes ph:435-673-8371 www.Cblakehomes.com

 Tracery Professional Builders, Inc.
Example of a mid-sized mountain style galley dark wood floor kitchen design in San Francisco with shaker cabinets, dark wood cabinets, an island, slate backsplash and granite countertops

 GLYNNdesignbuild
Inspiration for a mid-sized contemporary slate floor and gray floor open concept kitchen remodel in Los Angeles with an undermount sink, flat-panel cabinets, dark wood cabinets, white backsplash, subway tile backsplash, stainless steel appliances, quartzite countertops and no island

 Artisan Builders LLC
Bathroom - mid-sized rustic 3/4 gray tile gray floor and slate floor bathroom idea in Denver with gray walls and a hinged shower door

Sponsored
Fredericksburg, OH
High Point Cabinets
Columbus' Experienced Custom Cabinet Builder | 4x Best of Houzz Winner
 Metamorphosis
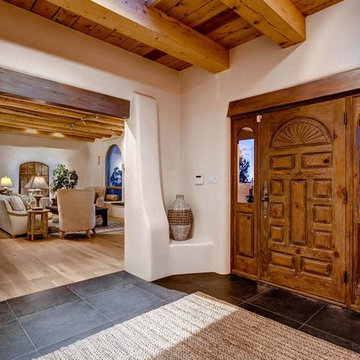
Southwest slate floor entryway photo in Albuquerque with a medium wood front door and white walls
 Hill Construction Services

Example of a mid-sized mountain style kids' multicolored tile and stone tile slate floor bathroom design in Minneapolis with an undermount sink, raised-panel cabinets, light wood cabinets, granite countertops, a two-piece toilet and yellow walls
 H3K Design
Patrick Ketchum

Living room - 1960s formal and open concept concrete floor living room idea in Los Angeles with blue walls and a standard fireplace
Living room - 1960s formal and open concept concrete floor living room idea in Los Angeles with blue walls and a standard fireplace
115