
Search results for "Slate" in Home Design Ideas

 Bella Dura Architectural Stone
This is another view of the interior of the elegant old world style Entry Hallway. Featured are four Macedonia Limestone custom Cased openings, a Macedonia Limestone Arched Cased Opening, Macedonia Limestone wrapped Beams at the ceiling with custom designed Crown Molding, and Macedonia Limestone Baseboard Molding. Photography by Darvis.
 Grove Custom Homes
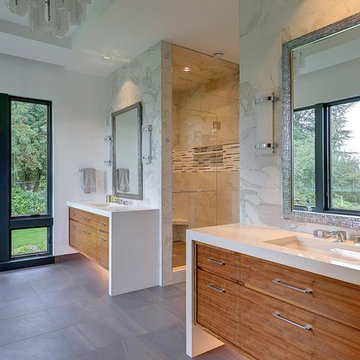
Example of a large trendy master gray tile and marble tile slate floor, gray floor and double-sink bathroom design in Portland with flat-panel cabinets, medium tone wood cabinets, white walls, an undermount sink, quartz countertops, a hinged shower door, white countertops, a niche and a floating vanity
 JV Design
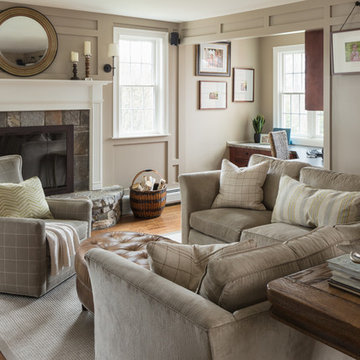
Living room - mid-sized traditional formal and open concept medium tone wood floor and brown floor living room idea in Other with beige walls, a standard fireplace, a tile fireplace and no tv
Find the right local pro for your project
 Bizal Built, Inc.


Family room - mid-sized transitional slate floor and gray floor family room idea in Minneapolis with no fireplace, green walls and a wall-mounted tv
 Inside Stories

A contemporary powder room with bold wallpaper, Photography by Susie Brenner
Mid-sized transitional white tile and ceramic tile slate floor and gray floor powder room photo in Denver with recessed-panel cabinets, blue cabinets, multicolored walls, a drop-in sink, solid surface countertops and white countertops
Mid-sized transitional white tile and ceramic tile slate floor and gray floor powder room photo in Denver with recessed-panel cabinets, blue cabinets, multicolored walls, a drop-in sink, solid surface countertops and white countertops

 fox-nahem associates
Enclosed kitchen - mid-sized contemporary u-shaped slate floor enclosed kitchen idea in New York with an undermount sink, light wood cabinets, white backsplash, an island, solid surface countertops, stainless steel appliances and flat-panel cabinets

 The Tilery at Tree's Place
Entryway installation of black, Brazilian Natural Cleft Slate. Custom cut, 4"x16" pieces set in a herringbone pattern with a matching accent border.
Example of a mid-sized transitional slate floor and black floor entryway design in Boston with gray walls
Example of a mid-sized transitional slate floor and black floor entryway design in Boston with gray walls

Sponsored
Fredericksburg, OH

High Point Cabinets
Columbus' Experienced Custom Cabinet Builder | 4x Best of Houzz Winner

 Soundesign Group Architects, PLLC
Inspiration for a large craftsman galley slate floor and multicolored floor open concept kitchen remodel in Seattle with an undermount sink, shaker cabinets, light wood cabinets, granite countertops, gray backsplash, slate backsplash, paneled appliances, a peninsula and black countertops


 Castle Building & Remodeling
Bathroom remodel. Photo credit to Hannah Lloyd.

Example of a mid-sized trendy 3/4 multicolored tile and pebble tile doorless shower design in Minneapolis
Example of a mid-sized trendy 3/4 multicolored tile and pebble tile doorless shower design in Minneapolis
 Schulte Design Build
Sound View Photography

Trendy enclosed kitchen photo in Seattle with glass-front cabinets, gray cabinets, white backsplash, stainless steel appliances, an undermount sink and marble countertops
Trendy enclosed kitchen photo in Seattle with glass-front cabinets, gray cabinets, white backsplash, stainless steel appliances, an undermount sink and marble countertops
 Judith Balis Interiors
Allison Corona Photography
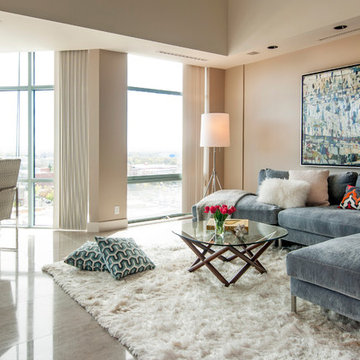
Inspiration for a transitional open concept family room remodel in Boise with beige walls, no fireplace and no tv
Inspiration for a transitional open concept family room remodel in Boise with beige walls, no fireplace and no tv

Sponsored
Fredericksburg, OH
High Point Cabinets
Columbus' Experienced Custom Cabinet Builder | 4x Best of Houzz Winner
 Eric Reinholdt, Architect

The master bath is lit by a clerestory along the exterior wall which permits light while preserving privacy. A honed slate was used for it's mottled green color and smooth texture creating a wainscot along the entire space to the six foot level.
An interior palette of natural wood and stone along with subtle color shifts mimics the natural site beyond. It also narrates a story of the rough bark (the exterior shell) concealing the warm interior heartwood.
Eric Reinholdt - Project Architect/Lead Designer with Elliott, Elliott, Norelius Architecture
Photo: Brian Vanden Brink
 Bluworld HOMelements
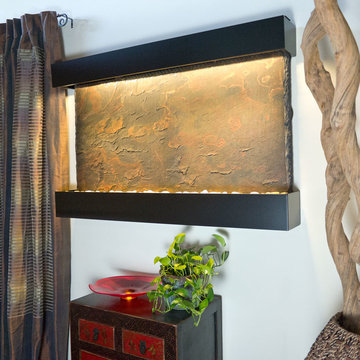
If you're looking to make a statement with the decor of your home or office, you can't go wrong with the Large Horizon Falls fountain. This indoor water fall is in the tradition of the popular Nojoqui falls series, but with a horizontal rather than vertical orientation. The result is a cascade of water streaming down a four foot wide span of beautiful Indian Rajah Slate to slip past the included polished river rocks below--a sight that will command the attention of anyone who enters the room. These water fountains are a truly unique, engaging and an elegant addition to any indoor space.
Redesigned, the Large Horizon Falls fountain includes long-lasting super bright white LED lights rated for over 10,000 hours of use and an ergonomic finger slide remote control to easily dim or brighten the LED lights or turn them on and off. This water fountain glistens as water sheets over the genuine multi-color Indian Rajah Slate creating a soothing sound and beautiful focal point for any room. This fountain is engineered with Bluworld's clog-free, splash-free design and features the Water Wonders NSI™ genuine light weight Slate. Installation is super easy with the lightweight nature of the NSI™ slate panels. Simply hang on the wall per the instructions.
This water fountain can be customized with your logo. Etched and hand-painted logos start at only $395.00. Contact our sales department for more information at 1-888-499-5433.
The Large Horizon Falls fountain is the perfect size to hang on just about any wall, and it will instantly raise the level of class in any living room, foyer, office or lobby. These indoor water falls come with a choice of four finishes: Standard colors; Copper Vein and Black Onyx and premium finishes; Copper Patina,or Brushed Stainless Steel.
Water Wonders NSI™ Light Weight Slate™- Water fountains made with our NSI™ Light Weight Slate use our patent pending technology which sheers a layer of genuine Indian Raja Slate and fuses it to composite material with the same chipped edge technique as slab slate. They are indistinguishable from a thick slab of slate. All the beauty is retained and the weight is reduced by over 90% making it easier to hang a wall fountain. Once it's installed, your only concerns are setting the flow rate and turning on the accent light with your handy remote.
Please note that these units are handmade and measurements may vary slightly. Texture and color of aged rustic copper, metals and slate may also vary slightly with each fountain.
 The Muskoka Stone Co.
Andre Carriere

Inspiration for a rustic gray tile slate floor powder room remodel in Toronto with brown walls and a drop-in sink
Inspiration for a rustic gray tile slate floor powder room remodel in Toronto with brown walls and a drop-in sink

 Prentiss Balance Wickline Architects
Eirik Johnson
Open concept kitchen - mid-sized contemporary l-shaped brown floor and medium tone wood floor open concept kitchen idea in Seattle with an undermount sink, flat-panel cabinets, light wood cabinets, quartz countertops, gray backsplash, slate backsplash, stainless steel appliances and an island
Open concept kitchen - mid-sized contemporary l-shaped brown floor and medium tone wood floor open concept kitchen idea in Seattle with an undermount sink, flat-panel cabinets, light wood cabinets, quartz countertops, gray backsplash, slate backsplash, stainless steel appliances and an island

Sponsored
Fredericksburg, OH
High Point Cabinets
Columbus' Experienced Custom Cabinet Builder | 4x Best of Houzz Winner
 Judge + Associates

Living room - huge rustic slate floor living room idea in Denver with a standard fireplace and a stone fireplace

 B.C.D. Interiors
Nestled in the heart of downtown Traverse City, this Victorian mansion has received all the modern amenities and a new lease on life. This refurbished kitchen boasts Custom Ayr Cabinetry, multi level quartz countertops, a custom stainless steel pot rack, and a heated tile floor. Note the green strip lighting around the floating ceiling crown as an ode to the Michigan State Spartans!
Designer: Paige Fuller
Photos: Mike Gullon
 Lux Decor
Accessorized by Lux Decor.
Photographed by Angela Auclair Photography

Inspiration for a mid-sized contemporary slate floor and black floor mudroom remodel in Montreal with white walls
Inspiration for a mid-sized contemporary slate floor and black floor mudroom remodel in Montreal with white walls
121