
Search results for "Slate" in Home Design Ideas
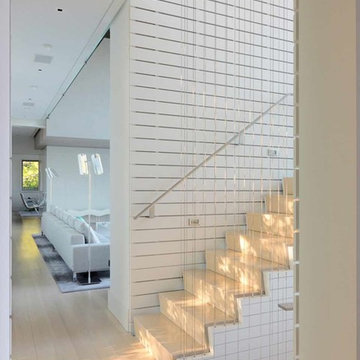
 Adrian Wilson interior photography, NY
Adrian Wilson
Inspiration for a contemporary wooden staircase remodel in New York with wooden risers
Inspiration for a contemporary wooden staircase remodel in New York with wooden risers

 Domus Constructors, LLC.
“Compelling.” That’s how one of our judges characterized this stair, which manages to embody both reassuring solidity and airy weightlessness. Architect Mahdad Saniee specified beefy maple treads—each laminated from two boards, to resist twisting and cupping—and supported them at the wall with hidden steel hangers. “We wanted to make them look like they are floating,” he says, “so they sit away from the wall by about half an inch.” The stainless steel rods that seem to pierce the treads’ opposite ends are, in fact, joined by threaded couplings hidden within the thickness of the wood. The result is an assembly whose stiffness underfoot defies expectation, Saniee says. “It feels very solid, much more solid than average stairs.” With the rods working in tension from above and compression below, “it’s very hard for those pieces of wood to move.”
The interplay of wood and steel makes abstract reference to a Steinway concert grand, Saniee notes. “It’s taking elements of a piano and playing with them.” A gently curved soffit in the ceiling reinforces the visual rhyme. The jury admired the effect but was equally impressed with the technical acumen required to achieve it. “The rhythm established by the vertical rods sets up a rigorous discipline that works with the intricacies of stair dimensions,” observed one judge. “That’s really hard to do.”
 Covenant LLC

Mid-sized farmhouse single-wall slate floor and gray floor eat-in kitchen photo in Boston with recessed-panel cabinets, blue cabinets, limestone countertops, gray backsplash, stainless steel appliances and an island
Find the right local pro for your project
 Cassis Design Studio with Urban Rustic Living

Inspiration for a large rustic l-shaped slate floor open concept kitchen remodel in Toronto with white cabinets, white backsplash, subway tile backsplash, stainless steel appliances and an island
 SOMIYA CREATIONS

A beautiful backyard patio! Gas fireplace to add the warmth on the cold days, a covered space to ward of the wet weather and a polished silver slate tile on the floor. The slate is calibrated polish silver or platinum slate and this is just out from the kitchen.

 Searl Lamaster Howe Architects
Designed in sharp contrast to the glass walled living room above, this space sits partially underground. Precisely comfy for movie night.
Example of a large mountain style enclosed slate floor, black floor, wood ceiling and wood wall living room design in Chicago with beige walls, a standard fireplace, a metal fireplace and a wall-mounted tv
Example of a large mountain style enclosed slate floor, black floor, wood ceiling and wood wall living room design in Chicago with beige walls, a standard fireplace, a metal fireplace and a wall-mounted tv
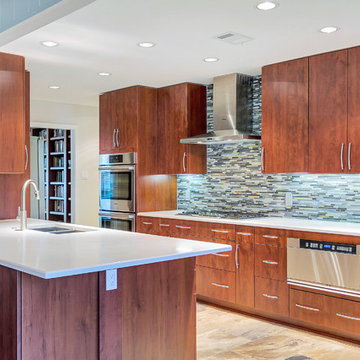
Mid-sized minimalist galley ceramic tile eat-in kitchen photo in Dallas with an undermount sink, flat-panel cabinets, medium tone wood cabinets, quartz countertops, multicolored backsplash, glass tile backsplash, stainless steel appliances and a peninsula

Sponsored
Fredericksburg, OH

High Point Cabinets
Columbus' Experienced Custom Cabinet Builder | 4x Best of Houzz Winner
 Chris and Dick's

Eat-in kitchen - transitional l-shaped slate floor eat-in kitchen idea in Salt Lake City with a farmhouse sink, flat-panel cabinets, medium tone wood cabinets, granite countertops, white backsplash, glass tile backsplash, stainless steel appliances and an island
 AHD&Co

Inspiration for a small modern slate floor and black floor powder room remodel in New York with open cabinets, a two-piece toilet, multicolored walls, a vessel sink, marble countertops and white countertops
 SLATE Home
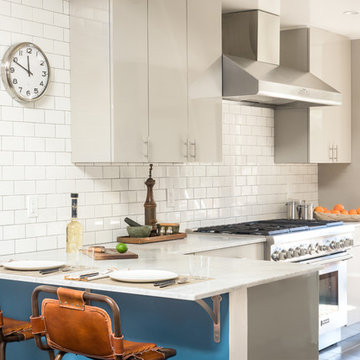
Kitchen - contemporary kitchen idea in San Francisco with flat-panel cabinets, white cabinets, white backsplash, subway tile backsplash, stainless steel appliances and a peninsula
 AAHA Studio

Custom Master Bathroom Design
Example of a mid-sized minimalist master white tile slate floor, gray floor, double-sink and vaulted ceiling bathroom design in Los Angeles with flat-panel cabinets, black cabinets, a one-piece toilet, white walls, an undermount sink, marble countertops, a hinged shower door, gray countertops and a built-in vanity
Example of a mid-sized minimalist master white tile slate floor, gray floor, double-sink and vaulted ceiling bathroom design in Los Angeles with flat-panel cabinets, black cabinets, a one-piece toilet, white walls, an undermount sink, marble countertops, a hinged shower door, gray countertops and a built-in vanity
 Andrea Swan - Swan Architecture
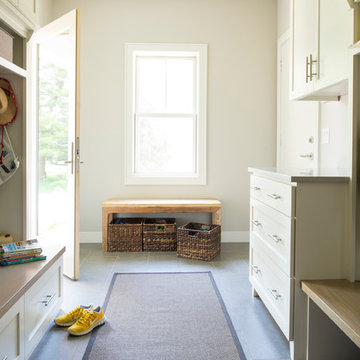
A beautifully boarded stair hall welcomes you into this inspirational modern Cape Cod home. The spacious floor plan includes an expansive kitchen, dining, and living area, complete with a charming butler's pantry and home office.
Photo Credit: Scott Amundson
 Rocky Mountain Homes/Rocky Mountain Log Homes

Mid-sized mountain style single-wall slate floor and beige floor dedicated laundry room photo in Seattle with a drop-in sink, raised-panel cabinets, dark wood cabinets, tile countertops, beige walls, a side-by-side washer/dryer and brown countertops

Sponsored
Fredericksburg, OH
High Point Cabinets
Columbus' Experienced Custom Cabinet Builder | 4x Best of Houzz Winner

 Benjamin Andres Architekt
Photography: Regan Wood Photography
Bathroom - large contemporary master marble tile slate floor and black floor bathroom idea in New York with flat-panel cabinets, medium tone wood cabinets, white walls, an integrated sink, marble countertops, gray countertops and a hinged shower door
Bathroom - large contemporary master marble tile slate floor and black floor bathroom idea in New York with flat-panel cabinets, medium tone wood cabinets, white walls, an integrated sink, marble countertops, gray countertops and a hinged shower door
 John Lum Architecture, Inc. AIA
Sharon Risedorph photographer

Inspiration for a mid-sized contemporary 3/4 blue tile and mosaic tile slate floor alcove shower remodel in San Francisco with flat-panel cabinets, medium tone wood cabinets, an undermount sink and blue walls
Inspiration for a mid-sized contemporary 3/4 blue tile and mosaic tile slate floor alcove shower remodel in San Francisco with flat-panel cabinets, medium tone wood cabinets, an undermount sink and blue walls
 Ziger|Snead Architects
Ziger|Snead Architects
Photographers:
Adam Rouse & Jennifer Hughes
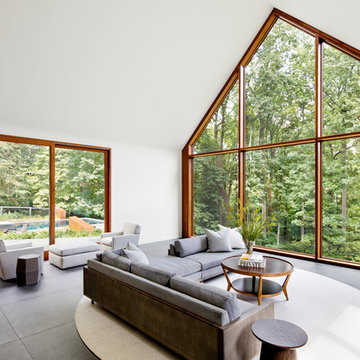
Example of a minimalist gray floor living room design in Baltimore with white walls
Example of a minimalist gray floor living room design in Baltimore with white walls
 Stephen Sullivan Inc.
Stephen Sullivan Inc.

Example of a huge beach style slate floor and brown floor sauna design in Providence with beige walls
Example of a huge beach style slate floor and brown floor sauna design in Providence with beige walls

Sponsored
Fredericksburg, OH
High Point Cabinets
Columbus' Experienced Custom Cabinet Builder | 4x Best of Houzz Winner
 Filament Lighting & Home

Bathroom - large transitional master beige tile and subway tile slate floor bathroom idea in Minneapolis with recessed-panel cabinets, white cabinets, beige walls, an undermount sink and soapstone countertops
 Keilty Remodeling LLC
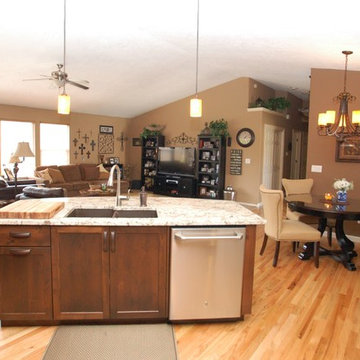
After photo 2. Our clients new view from the kitchen. No more walls separating the space. Chris Keilty
Example of a mid-sized classic l-shaped light wood floor eat-in kitchen design in Boise with a double-bowl sink, shaker cabinets, dark wood cabinets, granite countertops, multicolored backsplash, stainless steel appliances and an island
Example of a mid-sized classic l-shaped light wood floor eat-in kitchen design in Boise with a double-bowl sink, shaker cabinets, dark wood cabinets, granite countertops, multicolored backsplash, stainless steel appliances and an island

119