
Search results for "Slate" in Home Design Ideas
 Twist Tours Real Estate and Portfolio Marketing
Allison Cartwright

Trendy living room photo in Austin with gray walls and a media wall
Trendy living room photo in Austin with gray walls and a media wall

 House of Maevie
Raleigh remodel featuring a transitional kitchen, laundry room, and bathrooms. Custom cabinetry, timeless finishes, and thoughtful layouts create spaces that are both beautiful and functional. Designed by House of Maevie, each room blends modern comfort with classic style for lasting appeal.

Find the right local pro for your project
 Pili Molina
Fotografía: masfotogenica fotografia
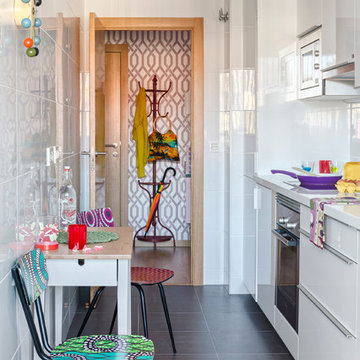
Small eclectic single-wall slate floor eat-in kitchen photo in Malaga with flat-panel cabinets, white cabinets, white backsplash, stainless steel appliances, no island and solid surface countertops
Small eclectic single-wall slate floor eat-in kitchen photo in Malaga with flat-panel cabinets, white cabinets, white backsplash, stainless steel appliances, no island and solid surface countertops
 Ryan Street Architects
Ryann Ford & Jett Butler

Example of a tuscan galley open concept kitchen design in Austin with an undermount sink, shaker cabinets, dark wood cabinets, gray backsplash, stainless steel appliances, an island and slate backsplash
Example of a tuscan galley open concept kitchen design in Austin with an undermount sink, shaker cabinets, dark wood cabinets, gray backsplash, stainless steel appliances, an island and slate backsplash

 Patdo Light Studio
Freestanding bathtub - large contemporary master blue tile and mosaic tile slate floor freestanding bathtub idea in New York with wood countertops, flat-panel cabinets, medium tone wood cabinets, brown walls and a vessel sink

 Laura Fedro Interiors, Inc.
Example of a large mountain style backyard stone patio design in Other with a fire pit and a roof extension

Sponsored
Fredericksburg, OH

High Point Cabinets
Columbus' Experienced Custom Cabinet Builder | 4x Best of Houzz Winner

 designs by human.
Step into a contemporary luxury bathroom featuring a spacious walk-in shower with an innovative indoor-outdoor design, complete with a natural wood slat accent wall and a luxurious rain showerhead. This tranquil space boasts minimalist aesthetics, a floating vanity with a sleek white countertop and undermount sink, and stylish gray tile flooring, perfect for modern living and serene retreats.

Inspiration for a transitional l-shaped wet bar remodel in Portland with a drop-in sink, recessed-panel cabinets, blue cabinets, wood countertops, mirror backsplash and brown countertops

 Randall Mars Architects
Mid-sized trendy u-shaped slate floor open concept kitchen photo in DC Metro with an undermount sink, flat-panel cabinets, light wood cabinets, solid surface countertops, white backsplash, stainless steel appliances and an island

 PatriARCH Architecture
Inspiration for a mid-sized country beige two-story wood house exterior remodel in San Francisco with a gambrel roof and a shingle roof

 Teakwood Builders, Inc.

Entryway - large traditional slate floor, black floor and shiplap wall entryway idea in Boston with blue walls and a black front door
 Kuhl Design Build LLC
We are a full service, residential design/build company specializing in large remodels and whole house renovations. Our way of doing business is dynamic, interactive and fully transparent. It's your house, and it's your money. Recognition of this fact is seen in every facet of our business because we respect our clients enough to be honest about the numbers. In exchange, they trust us to do the right thing. Pretty simple when you think about it.

Sponsored
Fredericksburg, OH
High Point Cabinets
Columbus' Experienced Custom Cabinet Builder | 4x Best of Houzz Winner
 Prairie Blue Landscapes
Linda Oyama Bryan
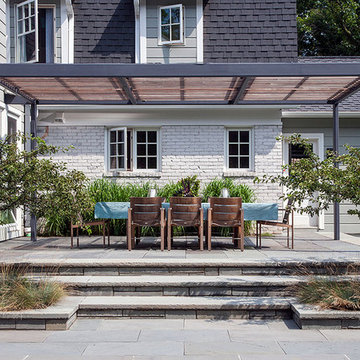
Inspiration for a contemporary patio remodel in Chicago with a pergola
Inspiration for a contemporary patio remodel in Chicago with a pergola

 Northstar Building LLC

Pool - mid-sized cottage backyard tile and rectangular lap pool idea in Bridgeport

 Wiedemann Architects LLC
Dusk shot of screened porch, family room addition, and patio.
Photography: Marc Anthony Photography
Inspiration for a large craftsman beige two-story wood exterior home remodel in DC Metro with a shingle roof
Inspiration for a large craftsman beige two-story wood exterior home remodel in DC Metro with a shingle roof

Sponsored
Fredericksburg, OH
High Point Cabinets
Columbus' Experienced Custom Cabinet Builder | 4x Best of Houzz Winner

 Dalm Construction Ltd.
Inspiration for a large farmhouse l-shaped slate floor and gray floor kitchen remodel in Toronto with an undermount sink, shaker cabinets, white cabinets, wood countertops, white backsplash, subway tile backsplash, paneled appliances and an island

 Jensen Design
Photo by Lair
Mid-sized arts and crafts master beige tile slate floor bathroom photo in Denver with raised-panel cabinets, medium tone wood cabinets, beige walls, a one-piece toilet, an integrated sink and granite countertops
Mid-sized arts and crafts master beige tile slate floor bathroom photo in Denver with raised-panel cabinets, medium tone wood cabinets, beige walls, a one-piece toilet, an integrated sink and granite countertops
 Jensen Design
Photo by Lair
Bathroom - small traditional beige tile slate floor bathroom idea in Denver with beige cabinets, marble countertops, beige walls, an integrated sink and raised-panel cabinets
Bathroom - small traditional beige tile slate floor bathroom idea in Denver with beige cabinets, marble countertops, beige walls, an integrated sink and raised-panel cabinets
118