
Search results for "Slate" in Home Design Ideas
 Aspen White Star, LLC

Mudroom - mid-sized traditional slate floor and multicolored floor mudroom idea in Denver with beige walls
 LaFauci Tile and Marble

Porcelain or Slate..... Can't tell?
It is a porcelain tile done in a 3 step pattern. It gives the Illusion of slate however the maintenance of porcelain. Coupled with granite counter tops and white subway tile for the backsplash
 Dan Levin Design

Example of a trendy open concept slate floor family room library design in Baltimore with yellow walls, no fireplace and a tv stand
Find the right local pro for your project
 AAHA Studio

Custom Master Bathroom
Mid-sized trendy master gray tile and marble tile slate floor, gray floor and double-sink bathroom photo in Los Angeles with flat-panel cabinets, medium tone wood cabinets, a one-piece toilet, white walls, an undermount sink, marble countertops, a hinged shower door, gray countertops, a niche and a floating vanity
Mid-sized trendy master gray tile and marble tile slate floor, gray floor and double-sink bathroom photo in Los Angeles with flat-panel cabinets, medium tone wood cabinets, a one-piece toilet, white walls, an undermount sink, marble countertops, a hinged shower door, gray countertops, a niche and a floating vanity
 User
UserPhoto by Tria Giovan

Transitional slate floor kitchen photo in New York with shaker cabinets, gray cabinets, gray backsplash, stone tile backsplash, stainless steel appliances and an island
Transitional slate floor kitchen photo in New York with shaker cabinets, gray cabinets, gray backsplash, stone tile backsplash, stainless steel appliances and an island
 Studio IQL

Playful color sprinkled around this kitchen.
Sam Oberter Photography | www.samoberter.com
Mid-sized trendy galley slate floor eat-in kitchen photo in Philadelphia with an undermount sink, flat-panel cabinets, white cabinets, wood countertops, an island and white backsplash
Mid-sized trendy galley slate floor eat-in kitchen photo in Philadelphia with an undermount sink, flat-panel cabinets, white cabinets, wood countertops, an island and white backsplash
 Polsky Perlstein Architects
Ken Lai
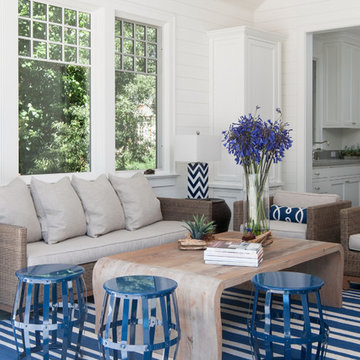
Inspiration for a coastal slate floor sunroom remodel in San Francisco
Inspiration for a coastal slate floor sunroom remodel in San Francisco

Sponsored
Fredericksburg, OH

High Point Cabinets
Columbus' Experienced Custom Cabinet Builder | 4x Best of Houzz Winner

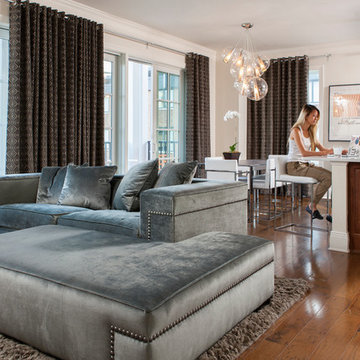
 Andrew Sherman Photography
Interior Design by 24e Design Co.
www.24estyle.com
Photo by: Andrew Sherman
www.AndrewSherman.co
Trendy open concept living room photo in Atlanta
Trendy open concept living room photo in Atlanta

 Ruard Veltman Architecture
Interior furnishings by Veltman Wood Interiors
Huge transitional enclosed slate floor family room photo in Charlotte with white walls
Huge transitional enclosed slate floor family room photo in Charlotte with white walls

 Camden Grace LLC
Photo: Wiley Aiken
Mid-sized transitional slate floor sunroom photo in Bridgeport with a standard fireplace, a brick fireplace and a standard ceiling
Mid-sized transitional slate floor sunroom photo in Bridgeport with a standard fireplace, a brick fireplace and a standard ceiling

 Allee Architecture + Design, LLC
Mid-sized 1950s formal and open concept slate floor living room photo in Bridgeport with a standard fireplace, a stone fireplace, white walls and no tv
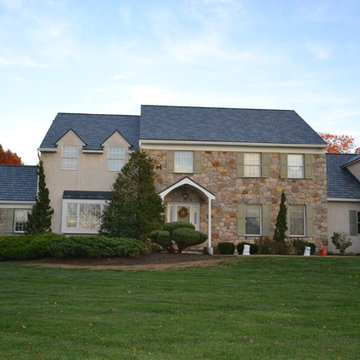
 Exteriors by Global Home
Gorgeous Blue Metal Slate Roof by EDCO - The Real Look of Slate for LESS. Installed by Global Home Improvement
Example of a classic exterior home design in New York
Example of a classic exterior home design in New York

Sponsored
Fredericksburg, OH
High Point Cabinets
Columbus' Experienced Custom Cabinet Builder | 4x Best of Houzz Winner
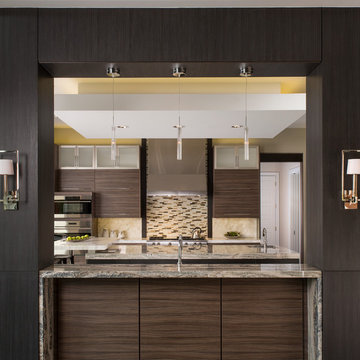
 Christina Garcia
Dan Piassick
Inspiration for a contemporary kitchen remodel in Dallas with flat-panel cabinets, dark wood cabinets, multicolored backsplash, mosaic tile backsplash, stainless steel appliances and granite countertops
Inspiration for a contemporary kitchen remodel in Dallas with flat-panel cabinets, dark wood cabinets, multicolored backsplash, mosaic tile backsplash, stainless steel appliances and granite countertops

 McClellan | Tellone
Mitchell Kearney Photography
Open concept kitchen - large modern u-shaped slate floor and gray floor open concept kitchen idea in Charlotte with an undermount sink, flat-panel cabinets, medium tone wood cabinets, marble countertops, brown backsplash, wood backsplash, stainless steel appliances, an island and white countertops
Open concept kitchen - large modern u-shaped slate floor and gray floor open concept kitchen idea in Charlotte with an undermount sink, flat-panel cabinets, medium tone wood cabinets, marble countertops, brown backsplash, wood backsplash, stainless steel appliances, an island and white countertops
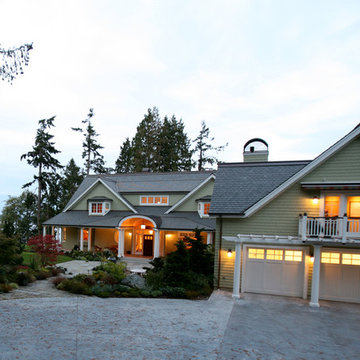
 Casa Architecture and Interior Design
Custom home overlooking Saratoga Passage on Whidbey Island.
Photos by Jed Miller
Inspiration for a large timeless green two-story wood exterior home remodel in Seattle
Inspiration for a large timeless green two-story wood exterior home remodel in Seattle
 The Cleary Company
JE Evans Photography

Small mountain style freestanding desk carpeted and white floor study room photo in Columbus with gray walls
Small mountain style freestanding desk carpeted and white floor study room photo in Columbus with gray walls

Sponsored
Fredericksburg, OH
High Point Cabinets
Columbus' Experienced Custom Cabinet Builder | 4x Best of Houzz Winner
 Paramount Pavers & Construction

Example of a mid-sized transitional yellow two-story mixed siding exterior home design in Los Angeles
 HomeTech Renovations, Inc.
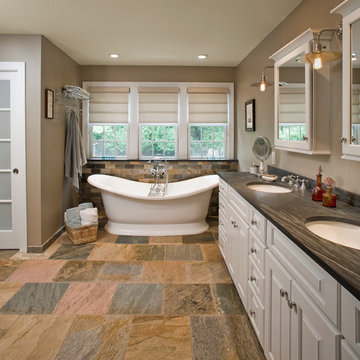
This image features the bathroom's very elegant Victoria & Albert slipper tub. Centrally located under the windows, this tub is ideal for unwinding after along day and complimented by a period style wall mount chrome tub fill and hand spray. The floor shown is a natural clefted slate with radiant heating.

133