
Search results for "Slate" in Home Design Ideas
 Ideal Home Solutions LLC
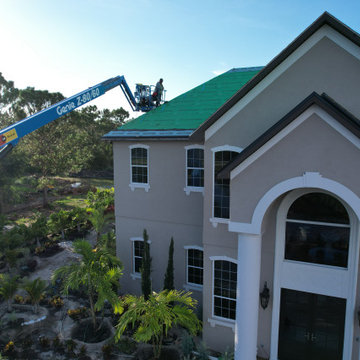
This large-scale luxury roofing project in Bradenton, FL involved the installation of a premium composite slate roofing system designed to deliver the high-end look of natural slate with superior durability and performance in Florida’s harsh climate.
The property features a complex roof design with multiple elevations, hips, valleys, and dormers, requiring precision installation and advanced waterproofing techniques. Our team utilized aerial lift equipment to safely and efficiently execute the installation across all roof sections.
Scope of Work
Full tear-off and replacement of existing roofing system
Installation of high-performance synthetic underlayment system (Enviroshake)
Ice & water barrier and flashing integration at all critical areas:
Valleys
Dormers
Roof-to-wall transitions
Installation of composite slate roofing system (architectural synthetic slate)
Custom fabrication and installation of:
Ridge caps
Hip caps
Starter courses
Precision detailing around:
Dormers and windows
Steep pitch transitions
Multi-plane intersections
Final sealing, fastening, and system integration per manufacturer specs
System Highlights
Composite Slate (Synthetic Slate Roofing)
Lightweight vs. natural slate
High wind resistance (ideal for Florida storms)
Impact-resistant and long lifespan
Luxury aesthetic without structural load concerns
Advanced Waterproofing
Full underlayment coverage with sealed seams
Enhanced leak protection at all penetrations and transitions
Complex Roof Execution
Multi-level design with intricate geometry
Tight, clean lines across hips, ridges, and valleys
Seamless blending of elevations and roof sections
Results
The finished product delivers a high-end slate appearance with significantly improved performance and longevity. This system is engineered to withstand Florida’s extreme weather conditions, including high winds, heavy rain, and UV exposure—while maintaining a clean, modern aesthetic.
 Searl Lamaster Howe Architects

A short hall leads into the master suite. In the background is the top of a three flight staircase. Storage is encased in custom cabinetry and paired with a compact built in desk.
 Elizabeth Guest Interiors, LLC

Rustic entrance features stone and wood flooring, with custom designed mica pendant lights and a welcoming screen door
Tom Stock Photography
Example of a mid-sized mountain style slate floor and gray floor entryway design in Boston with a dark wood front door
Example of a mid-sized mountain style slate floor and gray floor entryway design in Boston with a dark wood front door
Find the right local pro for your project

 Winkelman Architecture
Trent Bell

Living room - small rustic open concept gray floor and slate floor living room idea in Portland Maine with a wood stove
Living room - small rustic open concept gray floor and slate floor living room idea in Portland Maine with a wood stove

 Inner Luxe
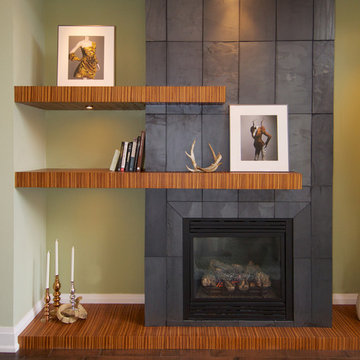
Inspiration for a mid-sized transitional enclosed dark wood floor living room remodel in Toronto with beige walls, a standard fireplace, a stone fireplace and no tv

Sponsored
Fredericksburg, OH

High Point Cabinets
Columbus' Experienced Custom Cabinet Builder | 4x Best of Houzz Winner
 HMA Architecture Inc.

Patio kitchen - mid-sized rustic backyard brick patio kitchen idea in Sacramento with a roof extension
 Webber + Studio, Architects
Photos @ Eric Carvajal

Example of a large mid-century modern open concept and formal slate floor and multicolored floor living room design in Austin with a standard fireplace and a brick fireplace
Example of a large mid-century modern open concept and formal slate floor and multicolored floor living room design in Austin with a standard fireplace and a brick fireplace
 Content Modern
Severine Photography

Example of a large trendy galley dark wood floor and brown floor open concept kitchen design in Jacksonville with a farmhouse sink, shaker cabinets, black cabinets, brown backsplash, stainless steel appliances, an island, granite countertops and slate backsplash
Example of a large trendy galley dark wood floor and brown floor open concept kitchen design in Jacksonville with a farmhouse sink, shaker cabinets, black cabinets, brown backsplash, stainless steel appliances, an island, granite countertops and slate backsplash
 ORIJIN STONE, LLC

This lovely custom-built home is surrounded by wild prairie and horse pastures. ORIJIN STONE Premium Bluestone Blue Select is used throughout the home; from the front porch & step treads, as a custom fireplace surround, throughout the lower level including the wine cellar, and on the back patio.
LANDSCAPE DESIGN & INSTALL: Original Rock Designs
TILE INSTALL: Uzzell Tile, Inc.
BUILDER: Gordon James
PHOTOGRAPHY: Landmark Photography

Inspiration for a contemporary orange tile and mosaic tile slate floor alcove shower remodel in New York with an undermount sink, flat-panel cabinets and white cabinets


Sponsored
Fredericksburg, OH
High Point Cabinets
Columbus' Experienced Custom Cabinet Builder | 4x Best of Houzz Winner
 Collins Builders

Mid-sized arts and crafts 3/4 multicolored tile and slate tile slate floor and multicolored floor double shower photo in Jacksonville with recessed-panel cabinets, dark wood cabinets, gray walls, a vessel sink, granite countertops, a hinged shower door and brown countertops
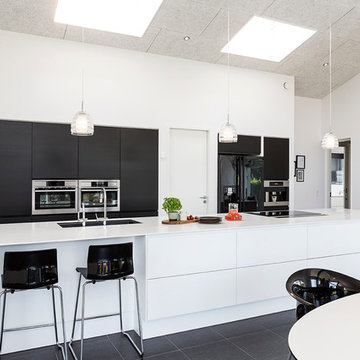
Inspiration for a large contemporary galley slate floor eat-in kitchen remodel in Aarhus with an island, flat-panel cabinets, black cabinets, an undermount sink and stainless steel appliances
 Virginia Slate Company
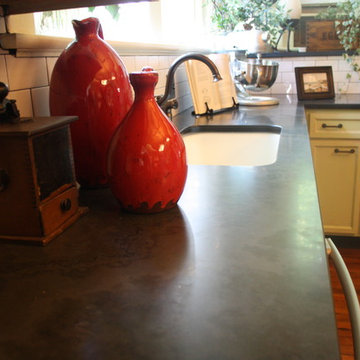
The natural slate sheen tends to be a mat finish. Initial oiling of mineral oil is reccomended but unlike soapstone it doesn't need to be reapplied frequently.
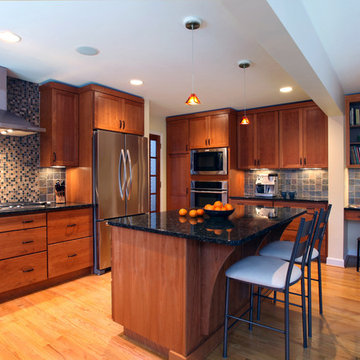
 Angelini and Associates Architects
Photo by Jeff Garland
Inspiration for a contemporary kitchen remodel in Detroit with medium tone wood cabinets, multicolored backsplash, mosaic tile backsplash and stainless steel appliances
Inspiration for a contemporary kitchen remodel in Detroit with medium tone wood cabinets, multicolored backsplash, mosaic tile backsplash and stainless steel appliances

Sponsored
Fredericksburg, OH
High Point Cabinets
Columbus' Experienced Custom Cabinet Builder | 4x Best of Houzz Winner

 DabneyCollins
Entertaining terrace between the home and guest house.
Photo Credit http://www.jerryfinleyphotography.com/

 Aspen White Star, LLC
Mudroom - mid-sized traditional slate floor and multicolored floor mudroom idea in Denver with beige walls

 Casto's Inland Construction Group
For this project we did a small bathroom/mud room remodel and main floor bathroom remodel along with an Interior Design Service at - Hyak Ski Cabin.
Family room - small craftsman loft-style slate floor and brown floor family room idea in Seattle with brown walls, a wood stove, a metal fireplace and no tv
Family room - small craftsman loft-style slate floor and brown floor family room idea in Seattle with brown walls, a wood stove, a metal fireplace and no tv
132