
Search results for "Slate" in Home Design Ideas

 OPULENT Remodeling & Construction Inc.
Unique living room area with stained glass panel, fireplace and seating area open to neighboring kitchen space.
Photo Credit: Tom Queally
Inspiration for a mid-sized southwestern open concept slate floor living room remodel in Los Angeles with white walls, a standard fireplace, a brick fireplace and a wall-mounted tv
Inspiration for a mid-sized southwestern open concept slate floor living room remodel in Los Angeles with white walls, a standard fireplace, a brick fireplace and a wall-mounted tv
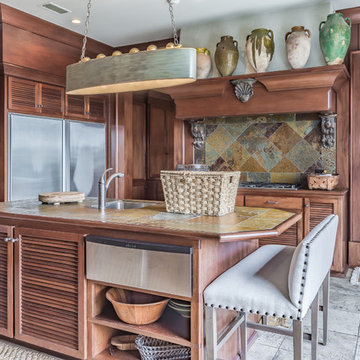
 Erin E. Kaiser, Kaiser Real Estate Sales, Inc
An Architectural and Interior Design Masterpiece! This luxurious waterfront estate resides on 4 acres of a private peninsula, surrounded by 3 sides of an expanse of water with unparalleled, panoramic views. 1500 ft of private white sand beach, private pier and 2 boat slips on Ono Harbor. Spacious, exquisite formal living room, dining room, large study/office with mahogany, built in bookshelves. Family Room with additional breakfast area. Guest Rooms share an additional Family Room. Unsurpassed Master Suite with water views of Bellville Bay and Bay St. John featuring a marble tub, custom tile outdoor shower, and dressing area. Expansive outdoor living areas showcasing a saltwater pool with swim up bar and fire pit. The magnificent kitchen offers access to a butler pantry, balcony and an outdoor kitchen with sitting area. This home features Brazilian Wood Floors and French Limestone Tiles throughout. Custom Copper handrails leads you to the crow's nest that offers 360degree views.
Photos: Shawn Seals, Fovea 360 LLC

Find the right local pro for your project

 Webber + Studio, Architects
Photos @ Eric Carvajal
Open concept kitchen - large 1950s slate floor and multicolored floor open concept kitchen idea in Austin with stainless steel appliances, an island, an undermount sink, medium tone wood cabinets, white backsplash, glass sheet backsplash and white countertops
Open concept kitchen - large 1950s slate floor and multicolored floor open concept kitchen idea in Austin with stainless steel appliances, an island, an undermount sink, medium tone wood cabinets, white backsplash, glass sheet backsplash and white countertops
 Techo-Bloc

This backyard patio design is inspired by our Blu 60 Slate patio slab. The best-selling Blu slate patio slab was inspired by natural slate stone. This traditional patio stone comes in multiple sizes for your backyard pool decks, patios & walkways. The same lines and rugged texture as our thicker Blu paver, the same opulent colors and traditional look, Blu 60 Slate slab is the choice for pedestrian areas such as on walkways and patios. Check out our website to shop the look! https://www.techo-bloc.com/shop/slabs/blu-60-slate/
 Arley Wholesale - North Chester
Arley Wholesale
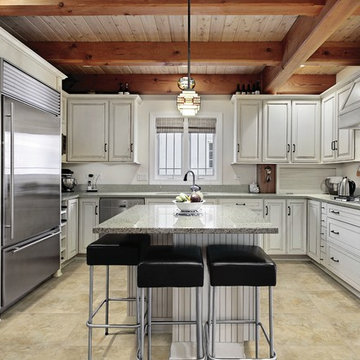
Example of a transitional u-shaped kitchen design in Philadelphia with raised-panel cabinets, white cabinets, stainless steel appliances and an island
Example of a transitional u-shaped kitchen design in Philadelphia with raised-panel cabinets, white cabinets, stainless steel appliances and an island
 Formica Group
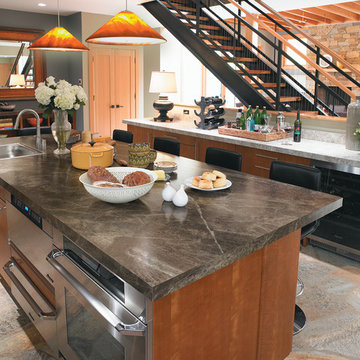
Elegant and impactful, 3462 Slate Sequoia 180fx® Formica® brand laminate is stunning in a kitchen or bath. Innovative and appealing, 180fx® patterns only repeat after 5 feet! Get your free sample, now! http://www.formica.com/en/us/products/180fx/details?di=NA_US_180FX_03462

Sponsored
Fredericksburg, OH

High Point Cabinets
Columbus' Experienced Custom Cabinet Builder | 4x Best of Houzz Winner
 Hutker Architects
Peter Vanderwarker

Example of a trendy slate floor great room design in Boston with white walls
Example of a trendy slate floor great room design in Boston with white walls
 J. Stephens Interiors
Peter Rymwid photography

Inspiration for a mid-sized timeless slate floor and brown floor kitchen/dining room combo remodel in New York with beige walls and no fireplace
Inspiration for a mid-sized timeless slate floor and brown floor kitchen/dining room combo remodel in New York with beige walls and no fireplace
 Made To Order Woodworks LLC
Bedell Photography
www.bedellphoto.smugmug.com

Inspiration for a large rustic master multicolored tile and stone tile slate floor freestanding bathtub remodel in Portland with a drop-in sink, raised-panel cabinets, light wood cabinets, granite countertops, beige walls and a two-piece toilet
Inspiration for a large rustic master multicolored tile and stone tile slate floor freestanding bathtub remodel in Portland with a drop-in sink, raised-panel cabinets, light wood cabinets, granite countertops, beige walls and a two-piece toilet
 Techo-Bloc
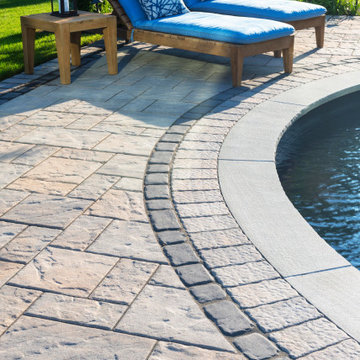
This backyard poolside design is inspired by our Blu 60 Slate patio slab. The best-selling Blu slate patio slab was inspired by natural slate stone. This traditional patio stone comes in multiple sizes for your backyard pool decks, patios & walkways. The same lines and rugged texture as our thicker Blu paver, the same opulent colors and traditional look, Blu 60 Slate slab is the choice for pedestrian areas such as on walkways and patios. Check out our website to shop the look! https://www.techo-bloc.com/shop/slabs/blu-60-slate/
 Emily Pertzborn Interiors

architectural digest, classic design, cool new york homes, cottage core. country home, florals, french country, historic home, pale pink, vintage home, vintage style

 Arizona Tile
Earth Slate @ Arizona Tile, natural stone slate from India, is a natural cleft slate. It is installed in a commercial setting, stairway. Arizona Tile carries Earth in natural stone slate tiles.

Sponsored
Fredericksburg, OH
High Point Cabinets
Columbus' Experienced Custom Cabinet Builder | 4x Best of Houzz Winner

 Neolithic Materials
Inspiration for a mediterranean master bedroom remodel in Orange County with gray walls

 User
UserQuartersawn Oak Cabinets with cloud stepped trims on flat panel shaker doors. Ubatuba black granite counters. Slate back splash with stainless steel inlay. Matching slate and stainless steel flooring.
Photographer - Jim Cottingham

 Isaman design, Inc.
Perched in the foothills of Edna Valley, this single family residence was designed to fulfill the clients’ desire for seamless indoor-outdoor living. Much of the program and architectural forms were driven by the picturesque views of Edna Valley vineyards, visible from every room in the house. Ample amounts of glazing brighten the interior of the home, while framing the classic Central California landscape. Large pocketing sliding doors disappear when open, to effortlessly blend the main interior living spaces with the outdoor patios. The stone spine wall runs from the exterior through the home, housing two different fireplaces that can be enjoyed indoors and out.
Because the clients work from home, the plan was outfitted with two offices that provide bright and calm work spaces separate from the main living area. The interior of the home features a floating glass stair, a glass entry tower and two master decks outfitted with a hot tub and outdoor shower. Through working closely with the landscape architect, this rather contemporary home blends into the site to maximize the beauty of the surrounding rural area.

 Siding Express (Maintenance Free Siding)
Side of house with Gray Slate Hardie Board & Batten Siding
Inspiration for a large timeless gray two-story concrete fiberboard exterior home remodel in St Louis
Inspiration for a large timeless gray two-story concrete fiberboard exterior home remodel in St Louis

Sponsored
Fredericksburg, OH
High Point Cabinets
Columbus' Experienced Custom Cabinet Builder | 4x Best of Houzz Winner
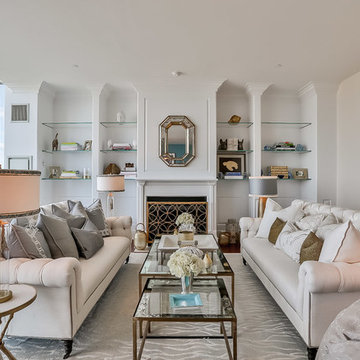
 CYRILLA Home
Large transitional formal living room photo in New York with white walls, a standard fireplace and no tv
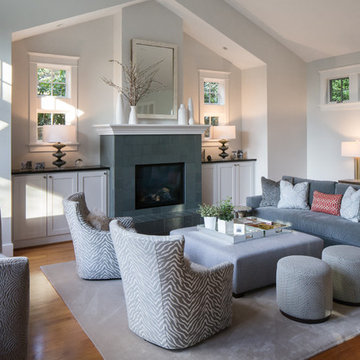
 ID by Gwen
Example of a trendy formal and enclosed medium tone wood floor living room design in Seattle with gray walls, a standard fireplace, a tile fireplace and no tv

 Lands End Development - Designers & Builders
Inspiration for a mid-sized rustic master slate tile slate floor and multicolored floor bathroom remodel in Minneapolis with flat-panel cabinets, black cabinets, beige walls, a drop-in sink, wood countertops and brown countertops
135