
Search results for "Slate" in Home Design Ideas
 Casa Architecture and Interior Design
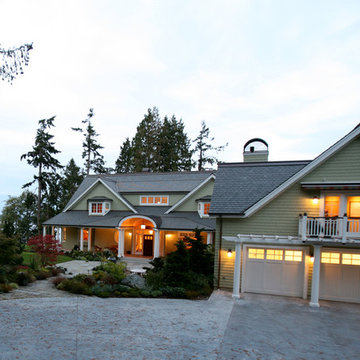
Custom home overlooking Saratoga Passage on Whidbey Island.
Photos by Jed Miller
Inspiration for a large timeless green two-story wood exterior home remodel in Seattle
Inspiration for a large timeless green two-story wood exterior home remodel in Seattle
 HomeTech Renovations, Inc.
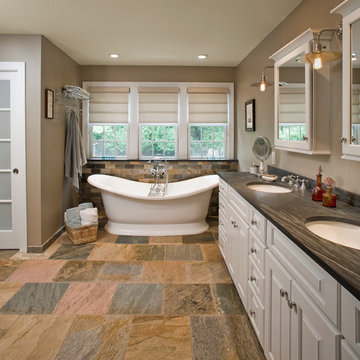
This image features the bathroom's very elegant Victoria & Albert slipper tub. Centrally located under the windows, this tub is ideal for unwinding after along day and complimented by a period style wall mount chrome tub fill and hand spray. The floor shown is a natural clefted slate with radiant heating.

Find the right local pro for your project
 Skanlux byggefirma A/S
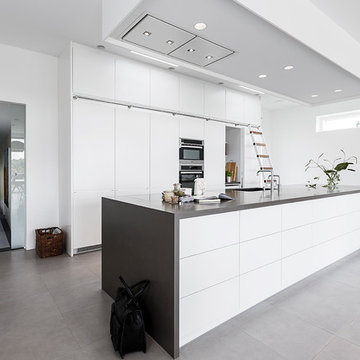
Inspiration for a large scandinavian galley slate floor eat-in kitchen remodel in Aarhus with an island, flat-panel cabinets, white cabinets, an undermount sink, granite countertops and stainless steel appliances
 Karen Korn Interiors

Mid-sized elegant l-shaped slate floor and multicolored floor eat-in kitchen photo in St Louis with a single-bowl sink, quartz countertops, white backsplash, stone slab backsplash, paneled appliances, an island and white countertops
 Tranquility Builders, Inc.
Tranquility Builders, Inc.

Inspiration for a large modern 3/4 beige tile, brown tile and stone tile slate floor alcove shower remodel in Chicago with raised-panel cabinets, medium tone wood cabinets, an urinal, beige walls, a vessel sink and granite countertops
Inspiration for a large modern 3/4 beige tile, brown tile and stone tile slate floor alcove shower remodel in Chicago with raised-panel cabinets, medium tone wood cabinets, an urinal, beige walls, a vessel sink and granite countertops
 Cathie Hong Interiors
This project was a complete gut remodel of the owner's childhood home. They demolished it and rebuilt it as a brand-new two-story home to house both her retired parents in an attached ADU in-law unit, as well as her own family of six. Though there is a fire door separating the ADU from the main house, it is often left open to create a truly multi-generational home. For the design of the home, the owner's one request was to create something timeless, and we aimed to honor that.

Sponsored
Fredericksburg, OH

High Point Cabinets
Columbus' Experienced Custom Cabinet Builder | 4x Best of Houzz Winner
 Interiors by Popov
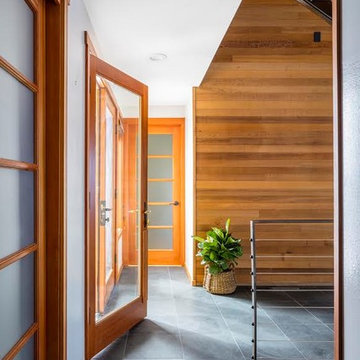
Mid-sized minimalist slate floor and black floor entryway photo in Seattle with white walls and a glass front door
 M Squared Construction

Example of a large mountain style 3/4 brown tile and slate tile slate floor and multicolored floor alcove shower design in Other with shaker cabinets, dark wood cabinets, brown walls, an undermount sink, a two-piece toilet, marble countertops and a hinged shower door
 Preteroti Consulting (Johnny Rhino Kit & Bath)
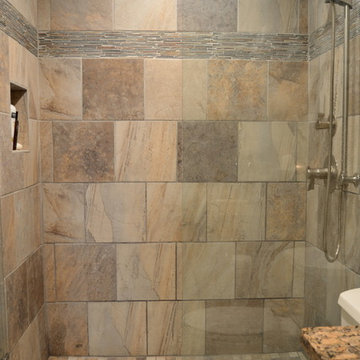
This guest bathroom remodel drastically changed this old, bland, compact bathroom into a rustic paradise. The use of slate in the shower as well as the floor tile really sets this bathroom off as unique. Now guests beg to use this handsome bathroom when they visit!
Tabitha Stephens
 Studio1Plaster

Transitional slate floor living room photo in Los Angeles with white walls, no fireplace and a bar
 Joe Percario General Contractors, LLC
Gaf Camelot Roof
Joe Percario
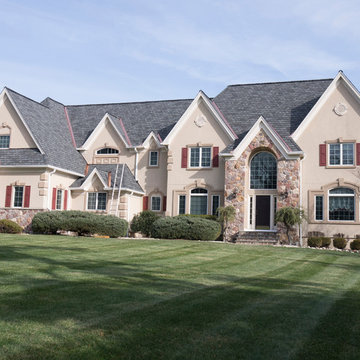
Example of a large classic beige two-story mixed siding house exterior design in Newark with a hip roof and a shingle roof
Example of a large classic beige two-story mixed siding house exterior design in Newark with a hip roof and a shingle roof

 SONAS Bathrooms
Summit offers a minimalist look, which won't date , offering a sleek and classic design.
Mid-sized trendy black tile bathroom photo in Dublin with a one-piece toilet and a wall-mount sink
Mid-sized trendy black tile bathroom photo in Dublin with a one-piece toilet and a wall-mount sink

Sponsored
Fredericksburg, OH
High Point Cabinets
Columbus' Experienced Custom Cabinet Builder | 4x Best of Houzz Winner
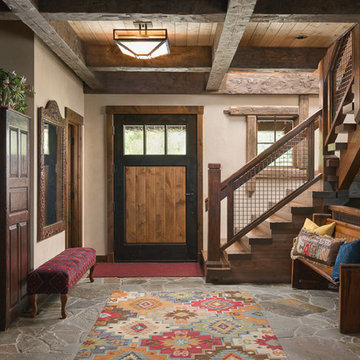
 Studio Ridge Residential
Klassen Photography
Example of a mid-sized mountain style slate floor and gray floor entryway design in Jackson with beige walls and a medium wood front door
Example of a mid-sized mountain style slate floor and gray floor entryway design in Jackson with beige walls and a medium wood front door

 Katie Denham Interiors
Kat Alves Photography
Inspiration for a large modern master gray tile and slate tile slate floor and gray floor freestanding bathtub remodel in Sacramento with flat-panel cabinets, dark wood cabinets, a one-piece toilet, white walls, an undermount sink, quartz countertops and a hinged shower door
Inspiration for a large modern master gray tile and slate tile slate floor and gray floor freestanding bathtub remodel in Sacramento with flat-panel cabinets, dark wood cabinets, a one-piece toilet, white walls, an undermount sink, quartz countertops and a hinged shower door
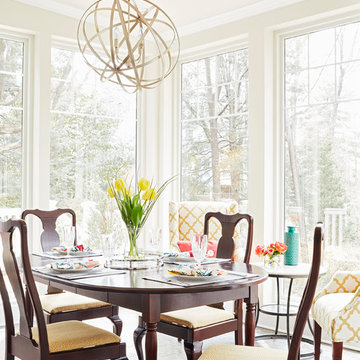
 CIRCLE Design Studio
Kip Dawkins
Dining room - mid-sized transitional slate floor and gray floor dining room idea in Richmond with no fireplace and beige walls
Dining room - mid-sized transitional slate floor and gray floor dining room idea in Richmond with no fireplace and beige walls


Sponsored
Fredericksburg, OH
High Point Cabinets
Columbus' Experienced Custom Cabinet Builder | 4x Best of Houzz Winner
 Miller Marriott Construction Co. LLC

Mudroom - farmhouse slate floor and gray floor mudroom idea in Milwaukee with white walls
 Weninger Construction & Design Ltd

Custom bootroom with ski storage, boot and glove dryers, as well as bench and coat hooks.
A custom design to fit this renovated space, this bootroom maximizes storage.
 Carlton Edwards

The flooring is blue stone. The wine racking was custom designed into steel frames. This wine room holds approximately 500 bottles. At one end of the wine room, we designed a custom display case for wine cases the owner had collected from various parts of the world.
To expand the view of the space. Above the ceiling is clad is reclaimed oak and a custom steel light fixture.
Alyssa Rosenheck: Photos
134