
Search results for "Slate" in Home Design Ideas
 Bucher Design Studio

Step into this powder bathroom and you are transported to a Swiss mountain lodge bathroom. In the summer, the cool tile floor refreshes tired bare feet. In the winter, the radiant floor heating surprises socked feet with unexpected warmth. The custom wood vanity balances style with function... the wood counter top's special glazing protects the wood from standard sink use.
 Philbrook Construction Services Group, Inc.
Abby Grattan - Grattan Imaging

Example of a transitional gray floor entryway design in Boston with gray walls and a purple front door
Example of a transitional gray floor entryway design in Boston with gray walls and a purple front door
 Teakwood Builders, Inc.

Example of a mid-sized classic slate floor, black floor and shiplap wall powder room design in Boston with shaker cabinets, dark wood cabinets, white walls, quartzite countertops, white countertops and a freestanding vanity
Find the right local pro for your project
 Blackfish Homes Ltd.
www.emapeter.com

Staircase - mid-sized contemporary wooden floating open and glass railing staircase idea in Vancouver
Staircase - mid-sized contemporary wooden floating open and glass railing staircase idea in Vancouver
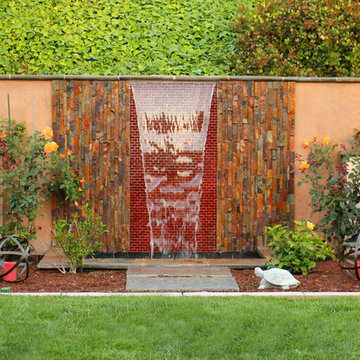
 Creative Atmospheres, Inc.
Design ideas for a contemporary water fountain landscape in Orange County.

 James Girouard Design
This home was an original Tommy Bahama look, dark woods, dark walls. Client wanted a happy, fresh contemporary look.
Example of a large trendy open concept ceramic tile living room design in Miami with gray walls, no fireplace and a wall-mounted tv
Example of a large trendy open concept ceramic tile living room design in Miami with gray walls, no fireplace and a wall-mounted tv

 Hillside Nurseries
It was pretty much a blank area but with some elevation issues. The seating wall served 2 purposes as a seating space but also to retain some of the patio. Natural fieldstone steppers lead from the driveway area to the patio. An assortment of perennials and plantings soften the hardscape project. Serviceberry, hybrid dogwood, and a large dwarf pine are the anchor plants. We also created a raised vegetable garden space off the patio too.
Marc Depoto (Hillside Nurseries Inc.)

Sponsored
Fredericksburg, OH

High Point Cabinets
Columbus' Experienced Custom Cabinet Builder | 4x Best of Houzz Winner

 Lars Clausen Construction, Inc.
Open concept kitchen - traditional l-shaped open concept kitchen idea in Seattle with recessed-panel cabinets, medium tone wood cabinets, gray backsplash, stainless steel appliances and slate backsplash
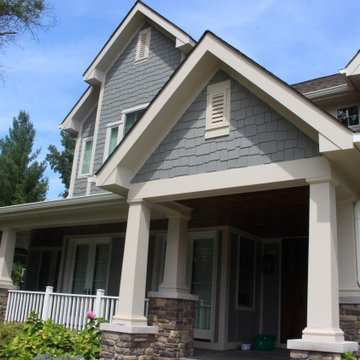
 Siding Express (Maintenance Free Siding)
This modern gray farmhouse was completed using James Hardie Gray Slate Siding. The main siding is 7" cedar mill with James Hardie Shingle and Board and batten used as an accent. The siding variations perfectly complement the Modern Farmhouse theme.


 Midtown Cabinetry & Designs

Bathroom - large contemporary master marble tile slate floor and gray floor bathroom idea in Houston with shaker cabinets, white cabinets, gray walls, an integrated sink and marble countertops
 The Burke Company
Ken Vaughn

Example of a mid-sized classic u-shaped dark wood floor and brown floor kitchen design in Dallas with recessed-panel cabinets, white cabinets, granite countertops, gray backsplash, slate backsplash, black appliances and an island
Example of a mid-sized classic u-shaped dark wood floor and brown floor kitchen design in Dallas with recessed-panel cabinets, white cabinets, granite countertops, gray backsplash, slate backsplash, black appliances and an island
 Soundesign Group Architects, PLLC

Open concept kitchen - large craftsman galley slate floor and multicolored floor open concept kitchen idea in Seattle with an undermount sink, shaker cabinets, light wood cabinets, granite countertops, gray backsplash, slate backsplash, paneled appliances, a peninsula and black countertops

Sponsored
Fredericksburg, OH
High Point Cabinets
Columbus' Experienced Custom Cabinet Builder | 4x Best of Houzz Winner
 Kimberley Kay Interiors

We put a 82" round concrete table in 10 chairs to make the space filled and to scale.
Example of a tuscan slate floor dining room design in Phoenix with white walls and no fireplace
Example of a tuscan slate floor dining room design in Phoenix with white walls and no fireplace
 GS Construction inc.
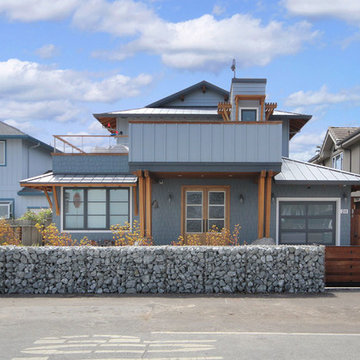
Example of a mid-sized beach style blue two-story concrete fiberboard exterior home design in San Francisco
 Avalon Architectural, Inc.

The custom home client requested that his vintage Lamborghini be mounted to the wall. Architect Fleetwood Joiner designed a special skylight so that the car could be lowered in by crane after construction.
 Allan Homes Unlimited Inc.

Mudroom with lots of storage and charm
Example of a mid-sized mountain style single-wall marble floor and blue floor eat-in kitchen design in Baltimore with a farmhouse sink, raised-panel cabinets, white cabinets, marble countertops, multicolored backsplash, glass tile backsplash, stainless steel appliances and no island
Example of a mid-sized mountain style single-wall marble floor and blue floor eat-in kitchen design in Baltimore with a farmhouse sink, raised-panel cabinets, white cabinets, marble countertops, multicolored backsplash, glass tile backsplash, stainless steel appliances and no island

Sponsored
Fredericksburg, OH
High Point Cabinets
Columbus' Experienced Custom Cabinet Builder | 4x Best of Houzz Winner

 Fiorito Interior Design
Finding a home is not easy in a seller’s market, but when my clients discovered one—even though it needed a bit of work—in a beautiful area of the Santa Cruz Mountains, they decided to jump in. Surrounded by old-growth redwood trees and a sense of old-time history, the house’s location informed the design brief for their desired remodel work. Yet I needed to balance this with my client’s preference for clean-lined, modern style.
Suffering from a previous remodel, the galley-like bathroom in the master suite was long and dank. My clients were willing to completely redesign the layout of the suite, so the bathroom became the walk-in closet. We borrowed space from the bedroom to create a new, larger master bathroom which now includes a separate tub and shower.
The look of the room nods to nature with organic elements like a pebbled shower floor and vertical accent tiles of honed green slate. A custom vanity of blue weathered wood and a ceiling that recalls the look of pressed tin evoke a time long ago when people settled this mountain region. At the same time, the hardware in the room looks to the future with sleek, modular shapes in a chic matte black finish. Harmonious, serene, with personality: just what my clients wanted.
Photo: Bernardo Grijalva
 Designing Interiors Inc

Wet bar - mid-sized rustic single-wall light wood floor and beige floor wet bar idea in Chicago with a drop-in sink, glass-front cabinets, dark wood cabinets, quartz countertops, beige backsplash and stone tile backsplash
 Cory Mohr Design

Bathroom - mid-sized transitional 3/4 slate floor and gray floor bathroom idea in St Louis with gray walls, an undermount sink, recessed-panel cabinets, gray cabinets and marble countertops
138