
Search results for "Slate" in Home Design Ideas

 TVL Creative Ltd.
This project's final result exceeded even our vision for the space! This kitchen is part of a stunning traditional log home in Evergreen, CO. The original kitchen had some unique touches, but was dated and not a true reflection of our client. The existing kitchen felt dark despite an amazing amount of natural light, and the colors and textures of the cabinetry felt heavy and expired. The client wanted to keep with the traditional rustic aesthetic that is present throughout the rest of the home, but wanted a much brighter space and slightly more elegant appeal. Our scope included upgrades to just about everything: new semi-custom cabinetry, new quartz countertops, new paint, new light fixtures, new backsplash tile, and even a custom flue over the range. We kept the original flooring in tact, retained the original copper range hood, and maintained the same layout while optimizing light and function. The space is made brighter by a light cream primary cabinetry color, and additional feature lighting everywhere including in cabinets, under cabinets, and in toe kicks. The new kitchen island is made of knotty alder cabinetry and topped by Cambria quartz in Oakmoor. The dining table shares this same style of quartz and is surrounded by custom upholstered benches in Kravet's Cowhide suede. We introduced a new dramatic antler chandelier at the end of the island as well as Restoration Hardware accent lighting over the dining area and sconce lighting over the sink area open shelves. We utilized composite sinks in both the primary and bar locations, and accented these with farmhouse style bronze faucets. Stacked stone covers the backsplash, and a handmade elk mosaic adorns the space above the range for a custom look that is hard to ignore. We finished the space with a light copper paint color to add extra warmth and finished cabinetry with rustic bronze hardware. This project is breathtaking and we are so thrilled our client can enjoy this kitchen for many years to come!

 Flavin Architects

This house west of Boston was originally designed in 1958 by the great New England modernist, Henry Hoover. He built his own modern home in Lincoln in 1937, the year before the German émigré Walter Gropius built his own world famous house only a few miles away. By the time this 1958 house was built, Hoover had matured as an architect; sensitively adapting the house to the land and incorporating the clients wish to recreate the indoor-outdoor vibe of their previous home in Hawaii.
The house is beautifully nestled into its site. The slope of the roof perfectly matches the natural slope of the land. The levels of the house delicately step down the hill avoiding the granite ledge below. The entry stairs also follow the natural grade to an entry hall that is on a mid level between the upper main public rooms and bedrooms below. The living spaces feature a south- facing shed roof that brings the sun deep in to the home. Collaborating closely with the homeowner and general contractor, we freshened up the house by adding radiant heat under the new purple/green natural cleft slate floor. The original interior and exterior Douglas fir walls were stripped and refinished.
Photo by: Nat Rea Photography
 General Shale
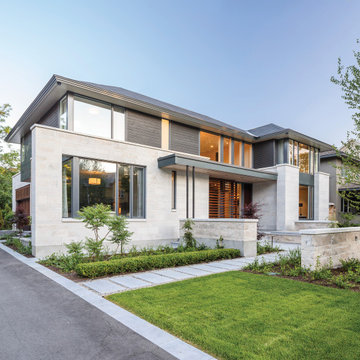
Sleek and modern home featuring Arriscraft Adaire® Limestone Sepia Fleuri, Medium Dressed and Split Face stone.
Inspiration for a large contemporary gray two-story mixed siding house exterior remodel in Other with a shingle roof and a hip roof
Inspiration for a large contemporary gray two-story mixed siding house exterior remodel in Other with a shingle roof and a hip roof
Find the right local pro for your project

 ReTouch Design-Build-Renovate


Transitional slate floor entryway photo in Kansas City with a white front door and white walls
 Roland's Joinery Ltd.

Small cottage slate floor and brown floor powder room photo in Vancouver with shaker cabinets, dark wood cabinets, brown walls, a vessel sink and granite countertops
 Mark English Architects, AIA
Misha Bruk

Example of a mid-sized trendy master blue tile and glass tile slate floor and black floor bathroom design in San Francisco with flat-panel cabinets, gray cabinets, a trough sink, solid surface countertops and gray countertops
Example of a mid-sized trendy master blue tile and glass tile slate floor and black floor bathroom design in San Francisco with flat-panel cabinets, gray cabinets, a trough sink, solid surface countertops and gray countertops

Sponsored
Fredericksburg, OH

High Point Cabinets
Columbus' Experienced Custom Cabinet Builder | 4x Best of Houzz Winner
 IMI Design, LLC
Anita Lang - IMI Design - Scottsdale, AZ

Large southwest 3/4 gray tile and mosaic tile slate floor and gray floor bathroom photo in Phoenix with medium tone wood cabinets, beige walls, a drop-in sink and wood countertops
Large southwest 3/4 gray tile and mosaic tile slate floor and gray floor bathroom photo in Phoenix with medium tone wood cabinets, beige walls, a drop-in sink and wood countertops
 Preteroti Consulting (Johnny Rhino Kit & Bath)

This guest bathroom remodel drastically changed this old, bland, compact bathroom into a rustic paradise. The use of slate in the shower as well as the floor tile really sets this bathroom off as unique. Now guests beg to use this handsome bathroom when they visit!
Tabitha Stephens
 Lands End Development - Designers & Builders

Large mountain style l-shaped medium tone wood floor and brown floor kitchen photo in Minneapolis with an undermount sink, beaded inset cabinets, dark wood cabinets, wood countertops, multicolored backsplash, slate backsplash, stainless steel appliances, an island and brown countertops
 GLDESIGN

Inspiration for a large coastal single-wall slate floor and gray floor utility room remodel in Other with shaker cabinets, wood countertops, blue walls, a side-by-side washer/dryer and brown countertops
 Elizabeth Drake of Drake Interiors Limited

Entryway - country slate floor, multicolored floor and wainscoting entryway idea in Chicago with yellow walls and a white front door

Sponsored
Fredericksburg, OH
High Point Cabinets
Columbus' Experienced Custom Cabinet Builder | 4x Best of Houzz Winner
 Olson Defendorf Custom Homes
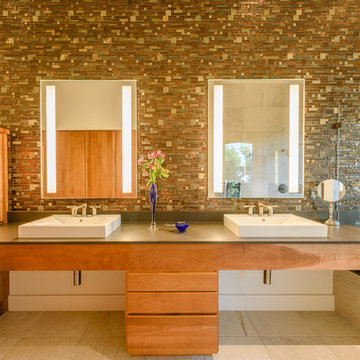
Bathroom - contemporary master mosaic tile and multicolored tile slate floor bathroom idea in Austin with flat-panel cabinets, light wood cabinets, a vessel sink and solid surface countertops
 Mavrovic Architects P C
JM
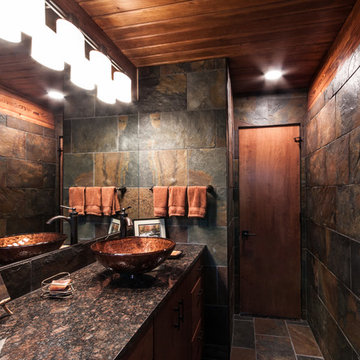
Bathroom - mid-sized rustic slate tile and multicolored tile slate floor and multicolored floor bathroom idea in Other with flat-panel cabinets, medium tone wood cabinets, a one-piece toilet, a vessel sink, granite countertops and multicolored walls
Bathroom - mid-sized rustic slate tile and multicolored tile slate floor and multicolored floor bathroom idea in Other with flat-panel cabinets, medium tone wood cabinets, a one-piece toilet, a vessel sink, granite countertops and multicolored walls
 McClellan | Tellone
Mitchell Kearney Photography
Example of a large minimalist u-shaped slate floor and gray floor open concept kitchen design in Charlotte with an undermount sink, flat-panel cabinets, medium tone wood cabinets, marble countertops, brown backsplash, wood backsplash, stainless steel appliances, an island and white countertops
Example of a large minimalist u-shaped slate floor and gray floor open concept kitchen design in Charlotte with an undermount sink, flat-panel cabinets, medium tone wood cabinets, marble countertops, brown backsplash, wood backsplash, stainless steel appliances, an island and white countertops
 Kyra Clarkson Architect
Steven Evans Photography

Mid-sized trendy master white tile slate floor bathroom photo in Toronto with an integrated sink, flat-panel cabinets, white cabinets and white walls
Mid-sized trendy master white tile slate floor bathroom photo in Toronto with an integrated sink, flat-panel cabinets, white cabinets and white walls

Sponsored
Fredericksburg, OH
High Point Cabinets
Columbus' Experienced Custom Cabinet Builder | 4x Best of Houzz Winner
 Mackenzie Collier Interiors
Modern Architecture, Minimal Accents

Sleek geometric pendant lights adorn a clean white kitchen in this modern Scottsdale condo.
Example of a large trendy l-shaped dark wood floor and black floor eat-in kitchen design in Phoenix with an undermount sink, flat-panel cabinets, white cabinets, quartz countertops, white backsplash, subway tile backsplash, stainless steel appliances, an island and white countertops
Example of a large trendy l-shaped dark wood floor and black floor eat-in kitchen design in Phoenix with an undermount sink, flat-panel cabinets, white cabinets, quartz countertops, white backsplash, subway tile backsplash, stainless steel appliances, an island and white countertops
 Kevin S. Robinson Construction Inc.
KRC 2013
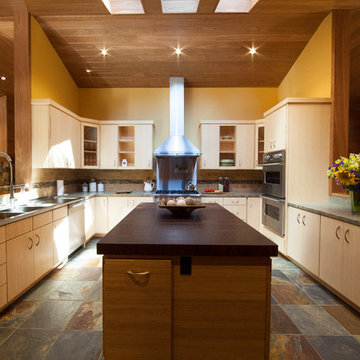
Open concept kitchen - transitional u-shaped open concept kitchen idea in Other with an integrated sink, flat-panel cabinets, light wood cabinets and stainless steel appliances
Open concept kitchen - transitional u-shaped open concept kitchen idea in Other with an integrated sink, flat-panel cabinets, light wood cabinets and stainless steel appliances
 MetropolitanDecor

Tech Lighting Fab Pendant features a cylinder shaped shade, constructed of Indian silk with hand-rolled edges.
Available at http://www.metropolitandecor.com/TECH-LIGHTING-FAB-PENDANT-LIGHT.html
137