
Search results for "Slate" in Home Design Ideas

 Jones & Boer Architects, Inc.
Gordon Beall photographer
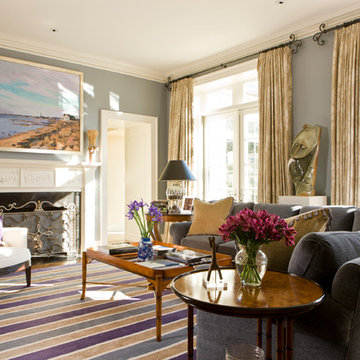
Inspiration for a timeless enclosed medium tone wood floor family room remodel in DC Metro with a standard fireplace, a stone fireplace, blue walls and no tv
Inspiration for a timeless enclosed medium tone wood floor family room remodel in DC Metro with a standard fireplace, a stone fireplace, blue walls and no tv
 Turnbull Griffin Haesloop
David Wakely
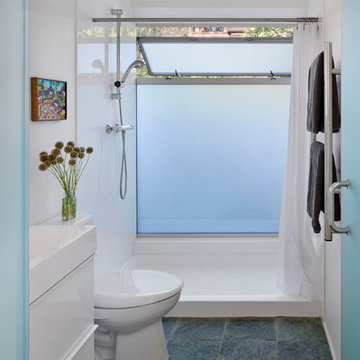
Inspiration for a small contemporary stone tile bathroom remodel in San Francisco
Inspiration for a small contemporary stone tile bathroom remodel in San Francisco
Find the right local pro for your project
 Slate Barganier Building, Inc
Eddie Thomas
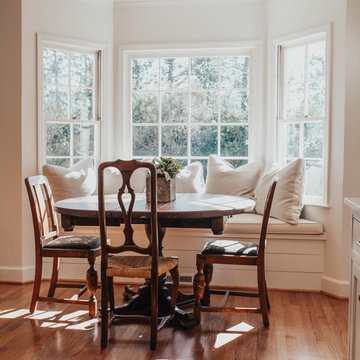
Example of a classic medium tone wood floor and brown floor dining room design in Birmingham with white walls
Example of a classic medium tone wood floor and brown floor dining room design in Birmingham with white walls

 Jacobsen Landscape Design & Construction
Inspiration for a large timeless backyard tile patio kitchen remodel in New York with no cover

 Martha Hafner
A small guest bath is high style with rugged tile finishes, a heavy glazed vessel sink and oil rubbed bronze fixtures. A standard shower curtain is hung on ball chain for drama.

 Watermark Design Group
Mudroom/Entry. Remodel.
Photography by Alyssa Lee
Mudroom - large rustic slate floor and multicolored floor mudroom idea in Minneapolis with green walls
Mudroom - large rustic slate floor and multicolored floor mudroom idea in Minneapolis with green walls

Sponsored
Fredericksburg, OH

High Point Cabinets
Columbus' Experienced Custom Cabinet Builder | 4x Best of Houzz Winner

 Leslie Glazier @ Properties
Trendy master slate floor bathroom photo in Chicago with an undermount sink, flat-panel cabinets, medium tone wood cabinets and an undermount tub

 RAFAEL VARGAS FOTOGRAFIA SL
Katy Bedwell and Quim Larrea Arquitectos
Inspiration for a large contemporary formal and open concept slate floor living room remodel in Barcelona with white walls, no fireplace and no tv
Inspiration for a large contemporary formal and open concept slate floor living room remodel in Barcelona with white walls, no fireplace and no tv

Inspiration for a contemporary master white tile and stone slab slate floor and multicolored floor corner shower remodel in San Francisco with flat-panel cabinets, medium tone wood cabinets, a one-piece toilet, white walls, a vessel sink, quartz countertops, a hinged shower door and white countertops

 Delpino Custom Homes
Bathroom - large contemporary master white tile and marble tile slate floor and gray floor bathroom idea in Charleston with flat-panel cabinets, white cabinets, an undermount sink, marble countertops, a hinged shower door and white countertops

 Timothy C l i t e s
Large transitional open concept slate floor and gray floor family room photo in DC Metro with beige walls
 Tiburon Homes LLC

Example of a trendy carpeted and gray floor home theater design in Chicago with gray walls

Sponsored
Fredericksburg, OH
High Point Cabinets
Columbus' Experienced Custom Cabinet Builder | 4x Best of Houzz Winner
 Faure Halvorsen Architects

Large mountain style slate floor, gray floor, wood ceiling and wood wall entryway photo in Other with a dark wood front door and brown walls
 Beck Builders, Inc.

This half bath off of the mud room/laundry room has a pedestal sink and custom wood framed mirror. Walls are bead board, color is "Sweet Spring" by Sherwin Williams. Photo by Flori Engbrecht
 Lands End Development - Designers & Builders

Mid-sized mountain style single-wall slate floor and gray floor dedicated laundry room photo in Minneapolis with an undermount sink, medium tone wood cabinets, granite countertops, a side-by-side washer/dryer, gray countertops and shaker cabinets
 TruDesign Co. Inc.
Armed Louis Jean Photography

Mid-sized transitional galley dark wood floor and brown floor open concept kitchen photo in Boston with a farmhouse sink, shaker cabinets, granite countertops, black backsplash, stainless steel appliances, white cabinets, subway tile backsplash, a peninsula and gray countertops
Mid-sized transitional galley dark wood floor and brown floor open concept kitchen photo in Boston with a farmhouse sink, shaker cabinets, granite countertops, black backsplash, stainless steel appliances, white cabinets, subway tile backsplash, a peninsula and gray countertops

Sponsored
Fredericksburg, OH
High Point Cabinets
Columbus' Experienced Custom Cabinet Builder | 4x Best of Houzz Winner
 Mutual Materials
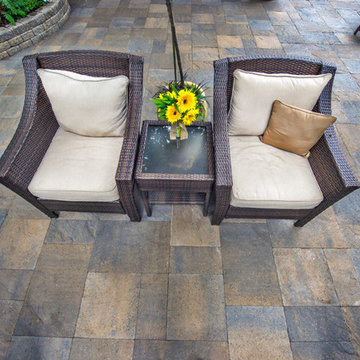
Patio plaza designed with curving natural shapes and made with Mutual Materials Columbia Slate Patio Stone in the color Summit Blend. Applying a paver sealant coating on top of the Columbia Slate intensifies the colors while providing protection from weather elements and fading.

 TVL Creative Ltd.
This project's final result exceeded even our vision for the space! This kitchen is part of a stunning traditional log home in Evergreen, CO. The original kitchen had some unique touches, but was dated and not a true reflection of our client. The existing kitchen felt dark despite an amazing amount of natural light, and the colors and textures of the cabinetry felt heavy and expired. The client wanted to keep with the traditional rustic aesthetic that is present throughout the rest of the home, but wanted a much brighter space and slightly more elegant appeal. Our scope included upgrades to just about everything: new semi-custom cabinetry, new quartz countertops, new paint, new light fixtures, new backsplash tile, and even a custom flue over the range. We kept the original flooring in tact, retained the original copper range hood, and maintained the same layout while optimizing light and function. The space is made brighter by a light cream primary cabinetry color, and additional feature lighting everywhere including in cabinets, under cabinets, and in toe kicks. The new kitchen island is made of knotty alder cabinetry and topped by Cambria quartz in Oakmoor. The dining table shares this same style of quartz and is surrounded by custom upholstered benches in Kravet's Cowhide suede. We introduced a new dramatic antler chandelier at the end of the island as well as Restoration Hardware accent lighting over the dining area and sconce lighting over the sink area open shelves. We utilized composite sinks in both the primary and bar locations, and accented these with farmhouse style bronze faucets. Stacked stone covers the backsplash, and a handmade elk mosaic adorns the space above the range for a custom look that is hard to ignore. We finished the space with a light copper paint color to add extra warmth and finished cabinetry with rustic bronze hardware. This project is breathtaking and we are so thrilled our client can enjoy this kitchen for many years to come!

 Flavin Architects
This house west of Boston was originally designed in 1958 by the great New England modernist, Henry Hoover. He built his own modern home in Lincoln in 1937, the year before the German émigré Walter Gropius built his own world famous house only a few miles away. By the time this 1958 house was built, Hoover had matured as an architect; sensitively adapting the house to the land and incorporating the clients wish to recreate the indoor-outdoor vibe of their previous home in Hawaii.
The house is beautifully nestled into its site. The slope of the roof perfectly matches the natural slope of the land. The levels of the house delicately step down the hill avoiding the granite ledge below. The entry stairs also follow the natural grade to an entry hall that is on a mid level between the upper main public rooms and bedrooms below. The living spaces feature a south- facing shed roof that brings the sun deep in to the home. Collaborating closely with the homeowner and general contractor, we freshened up the house by adding radiant heat under the new purple/green natural cleft slate floor. The original interior and exterior Douglas fir walls were stripped and refinished.
Photo by: Nat Rea Photography
136