
Search results for "Slate" in Home Design Ideas
 Cobblestone Landscape LLC
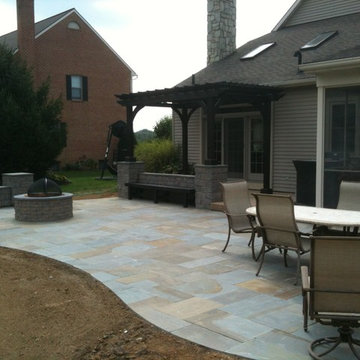
Inspiration for a mid-sized timeless backyard patio remodel in Philadelphia with a fire pit

 Casa Perfecta Inc
Stephani Buchmann
Example of a small trendy black and white tile and porcelain tile slate floor and black floor powder room design in Toronto with black walls and a wall-mount sink
Example of a small trendy black and white tile and porcelain tile slate floor and black floor powder room design in Toronto with black walls and a wall-mount sink

 Fluidesign Studio
Building Design, Plans (in collaboration with Orfield Drafting), and Interior Finishes by: Fluidesign Studio I Builder & Creative Collaborator : Anchor Builders I Photographer: sethbennphoto.com
Find the right local pro for your project

 Imery Group
Sunroom - mid-sized traditional ceramic tile sunroom idea in Atlanta with a wood stove and a skylight
 Diversified Contractors / DC Patio

Patio - mid-sized traditional backyard tile patio idea in DC Metro with no cover
 Brainerd Glass Inc.

Example of a mountain style slate floor and multicolored floor corner shower design in Minneapolis with shaker cabinets, distressed cabinets, beige walls, a drop-in sink and a hinged shower door
 Green Conversions Inc.

Example of a small trendy 3/4 white tile and porcelain tile slate floor and gray floor bathroom design in New York with flat-panel cabinets, a one-piece toilet, white walls, an undermount sink, marble countertops, dark wood cabinets and a hinged shower door

Sponsored
Fredericksburg, OH

High Point Cabinets
Columbus' Experienced Custom Cabinet Builder | 4x Best of Houzz Winner

 Covenant LLC
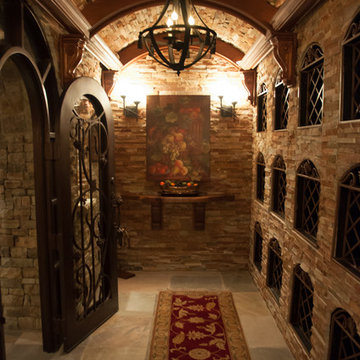
Seating area featuring built in bench seating and plenty of natural light. Table top is made of reclaimed lumber done by Longleaf Lumber. The bottom table legs are reclaimed Rockford Lathe Legs.

 Hines Homes, LLC

Bathroom - large transitional master slate tile and gray tile slate floor bathroom idea in Little Rock with flat-panel cabinets, dark wood cabinets, a two-piece toilet, beige walls, an undermount sink and granite countertops
 CAMPOPIANO ROOFING
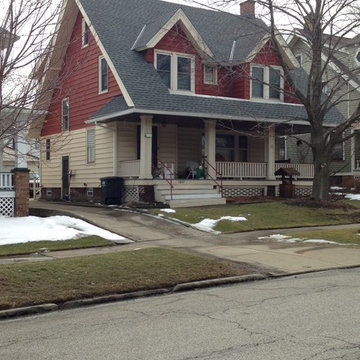
Campopiano Roofing completed a complete tear off and roof replacement of this Lakwood Ohio home a suburb of Cleveland Ohio. Campopiano Roofing installed GAF Timberline HD Shingles in Slate Gray.

 Robert J. Schroeder Photography
For more information on elements of this design please contact Jennifer Milliken: jennymilliken@gmail.com
Robert J. Schroeder Photography©2014
Walk-in shower - mid-sized craftsman master blue tile and stone tile slate floor walk-in shower idea in San Francisco with a trough sink, medium tone wood cabinets, beige walls and flat-panel cabinets
Walk-in shower - mid-sized craftsman master blue tile and stone tile slate floor walk-in shower idea in San Francisco with a trough sink, medium tone wood cabinets, beige walls and flat-panel cabinets

 Cummings Architecture + Interiors
With expansive fields and beautiful farmland surrounding it, this historic farmhouse celebrates these views with floor-to-ceiling windows from the kitchen and sitting area. Originally constructed in the late 1700’s, the main house is connected to the barn by a new addition, housing a master bedroom suite and new two-car garage with carriage doors. We kept and restored all of the home’s existing historic single-pane windows, which complement its historic character. On the exterior, a combination of shingles and clapboard siding were continued from the barn and through the new addition.

Sponsored
Fredericksburg, OH
High Point Cabinets
Columbus' Experienced Custom Cabinet Builder | 4x Best of Houzz Winner

 Zabala Erickson, LLC
Drystack stone walls anchor the kitchen. As one of the central focuses of the home, it nourishes the soul as much as the body. Over-sized appliances accommodate gatherings of just about any size and the cabinetry and pantries all engage the fabric of the home so that they feel integral to it's identity.
Photography by Kim Sargent Photography

 Visbeen Architects
Inspiration for a small country slate floor and blue floor entryway remodel in Grand Rapids with white walls
 Heller & Associates

Inspiration for a country slate floor laundry room remodel in Detroit with an undermount sink, shaker cabinets, white cabinets, stainless steel countertops, white walls and a stacked washer/dryer

 Domus
DomusMid-sized urban gray tile slate floor powder room photo in Baltimore with a two-piece toilet, gray walls and a pedestal sink

Sponsored
Fredericksburg, OH
High Point Cabinets
Columbus' Experienced Custom Cabinet Builder | 4x Best of Houzz Winner

 Inside Out
Patio - mid-sized modern backyard tile patio idea in San Francisco with a fire pit and no cover

 Preteroti Consulting (Johnny Rhino Kit & Bath)
This kitchen remodel was completed for Joel & Cindy. The renovation did not change the original footprint, but the design and feel of the kitchen has been incredibly updated. The outdated, MDF plywood cabinets and laminate countertop/backsplash has been completely removed and replaced with solid wood cabinets, grantie counter tops, and a glass/slate mosaic backsplash accented by the slate flooring. Tabitha Stephens/Debra Sherwood

 Manasota Flooring - Kitchen & Bath Showroom
Mid-sized elegant l-shaped slate floor and white floor open concept kitchen photo in Tampa with an undermount sink, recessed-panel cabinets, white cabinets, quartzite countertops, blue backsplash, stainless steel appliances and an island
55