
Search results for "Sloped backyard" in Home Design Ideas

 Scott Brinitzer Design Associates
Photographer: Roger Foley
Inspiration for a traditional full sun front yard formal garden in DC Metro.
Inspiration for a traditional full sun front yard formal garden in DC Metro.

 Matthew Giampietro Garden Design
Landscaping in Connecticut featuring a waterfall on a slope with a pergola and stone staircase
Photo of a traditional partial sun backyard stone water fountain landscape in Bridgeport.
Photo of a traditional partial sun backyard stone water fountain landscape in Bridgeport.

 Barbara Wilson Landscape Architect, LLC
Bluestone patio overlooking new pool on sloping backyard. Great entertainment space for large family gatherings
Large elegant backyard stone patio photo in New York
Large elegant backyard stone patio photo in New York
Find the right local pro for your project

 Miller Landscape Architecture
Adrienne Link Newton
Photo of a mid-sized transitional partial sun hillside stone retaining wall landscape in San Francisco.
Photo of a mid-sized transitional partial sun hillside stone retaining wall landscape in San Francisco.
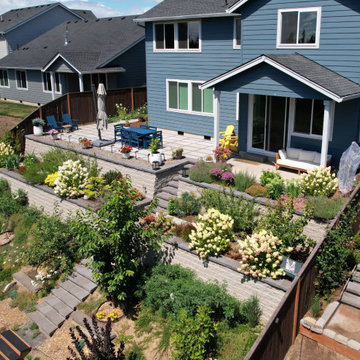


 Montgomery Robbins, Inc.
For more photos of this project see:
SERRAO
This is an example of a traditional hillside stone and metal fence outdoor basketball/tennis/multi-game court in San Francisco.
This is an example of a traditional hillside stone and metal fence outdoor basketball/tennis/multi-game court in San Francisco.

 Scenic Landscaping
Heather K.
Design ideas for a large contemporary partial sun backyard concrete paver garden path in New York for summer.
Design ideas for a large contemporary partial sun backyard concrete paver garden path in New York for summer.



 DECOR landscape
Concrete wall water features
Patio - contemporary patio idea in Salt Lake City with a fire pit
Patio - contemporary patio idea in Salt Lake City with a fire pit

 Flavin Architects
Mid-Century Remodel on Tabor Hill
This sensitively sited house was designed by Robert Coolidge, a renowned architect and grandson of President Calvin Coolidge. The house features a symmetrical gable roof and beautiful floor to ceiling glass facing due south, smartly oriented for passive solar heating. Situated on a steep lot, the house is primarily a single story that steps down to a family room. This lower level opens to a New England exterior. Our goals for this project were to maintain the integrity of the original design while creating more modern spaces. Our design team worked to envision what Coolidge himself might have designed if he'd had access to modern materials and fixtures.
With the aim of creating a signature space that ties together the living, dining, and kitchen areas, we designed a variation on the 1950's "floating kitchen." In this inviting assembly, the kitchen is located away from exterior walls, which allows views from the floor-to-ceiling glass to remain uninterrupted by cabinetry.
We updated rooms throughout the house; installing modern features that pay homage to the fine, sleek lines of the original design. Finally, we opened the family room to a terrace featuring a fire pit. Since a hallmark of our design is the diminishment of the hard line between interior and exterior, we were especially pleased for the opportunity to update this classic work.

 Reikow Landscape Design
RCMedia
Inspiration for a mid-sized contemporary front yard concrete paver formal garden in Seattle.
Inspiration for a mid-sized contemporary front yard concrete paver formal garden in Seattle.

 Betz Pools Limited
This young family in Whitby worried it might not be possible to have a pool in their backyard. Their lot sloped steeply toward the back and dropped off sharply just fifteen feet behind the house. Also, they were on a ravine conservation area with its own challenges. Fortunately, the Betz design department had the solution.

 American Society of Landscape Architects
Stone steps lead from the family room down to the swimming pool. (Photo by Marion Brenner)
Example of a trendy backyard stone and rectangular pool design in San Francisco
Example of a trendy backyard stone and rectangular pool design in San Francisco

 Tranquility Pools Inc.
Spa, retaining walls, landscape design, slope property
Example of a small trendy backyard stone and custom-shaped hot tub design in New York
Example of a small trendy backyard stone and custom-shaped hot tub design in New York


 Betz Pools Limited
The steeply sloping terrain and desire for a low maintenance backyard has been cleverly managed with the skillful use of different materials and textures. The mixture of plantings will fill in over time to eventually hide the floor of brown mulch, which in the meantime helps to retain moisture and stifle the growth of weeds.

 Giulietti Schouten Weber Architects
Photos By; Nate Grant
Design ideas for a contemporary side yard wood fence landscaping in Portland.
Design ideas for a contemporary side yard wood fence landscaping in Portland.
 User
UserVilla Chamnez is a for-sale Spanish Contemporary custom home built by Hill Construction and developed by Scott & Andy McMillin of the Corky McMillin Companies. This designer showcase home features state-of-the-art Dacor appliances including WiFi oven & built in refrigerator. For the wine connoisseur, the Dacor WineStation is the first automated, temperature controlled, four-bottle wine dispensing system. The bathrooms feature beautiful freestanding tubs, touchless faucets, and steam showers. La Cantina doors open wide, creating an unobstructed 180 degree panoramic ocean views from Point Loma to Bird Rock to Torrey Pines.
 Scenic Landscaping
Heather K.
Pool house - large contemporary backyard concrete paver and rectangular lap pool house idea in New York
Pool house - large contemporary backyard concrete paver and rectangular lap pool house idea in New York

Sponsored
Columbus, OH

Structural Remodeling
Franklin County's Heavy Timber Specialists | Best of Houzz 2020!

 New Eco Landscapes
Photos by Lori Cannava
Example of a small trendy backyard stone patio design in New York with no cover
Example of a small trendy backyard stone patio design in New York with no cover
 Betz Pools Limited
This Toronto couple wanted a good sized pool, patio and lawn area for entertaining friends and family recreation. Since the backyard slopes gently front to back, Betz created a symmetrical design to function on four levels. The focal point is a 16’ x 36’ Gunite pool with the deep end next to the house. You can just walk out and dive into the pool.

 Rock Paper Clippers
Contemporary pergola with galvanized conduit. Composite decking.
Example of a large trendy backyard deck design in San Francisco with a pergola
Example of a large trendy backyard deck design in San Francisco with a pergola
7